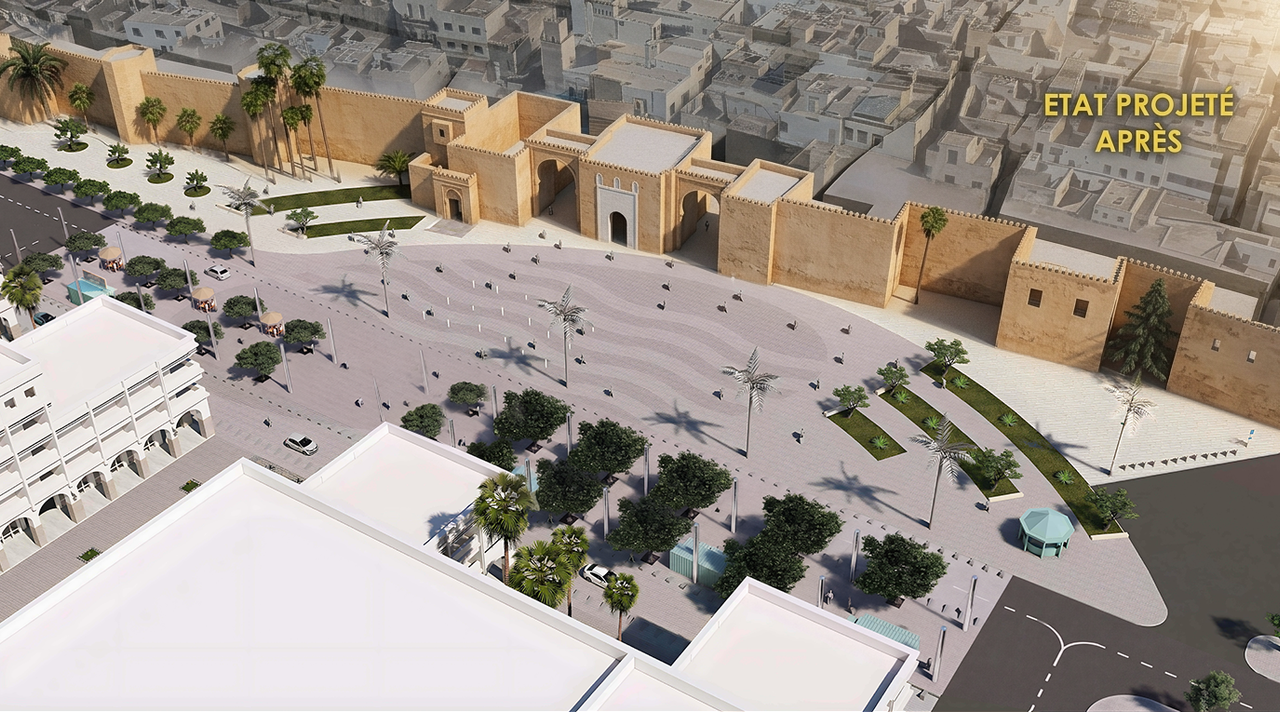
Beb Diwan | Beb Bhar by Day
Revealing the Essence of a Place to Reimagine It
Set in the historic heart of Sfax, the square bears two names that hold two memories of the place: Beb Diwan, the Gate of the Office, named after the diwan that once stood behind the fortifications, and Beb Bhar, the Gate of the Sea, evoking its historic relationship with the shoreline. It forms a symbolic threshold between the medina, the ramparts and the contemporary city. A port city on the edge of the Tunisian desert, Sfax has an arid climate that profoundly shapes the use of public space. This pivotal area has gradually lost its vitality to younger, more densely populated suburbs.
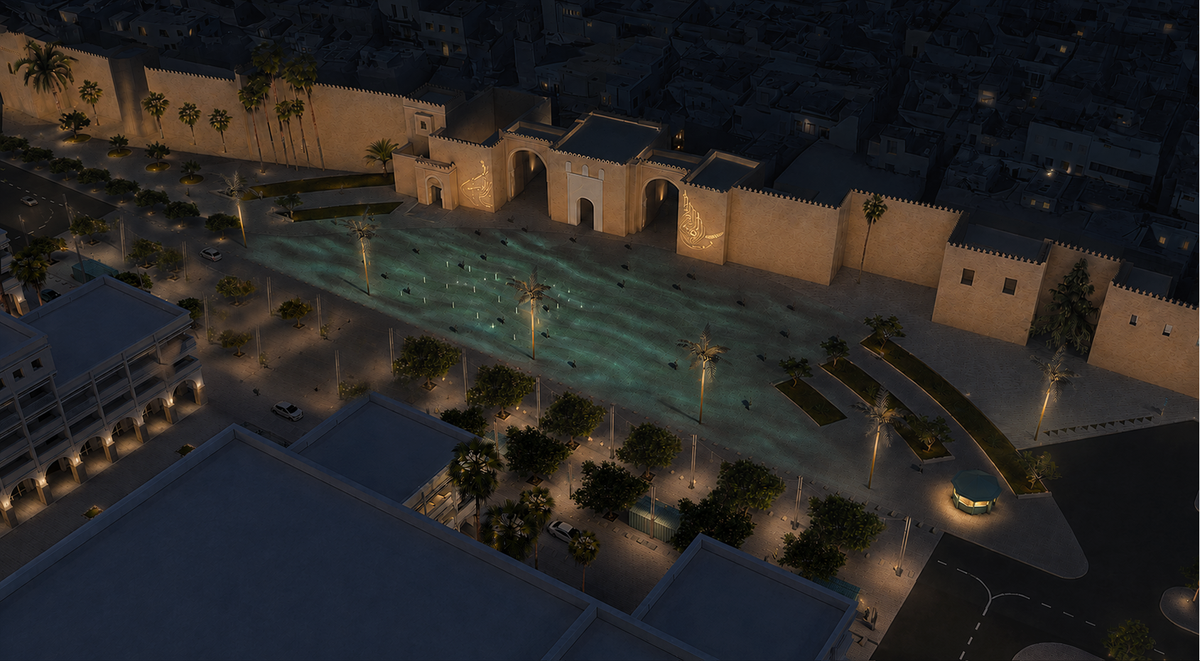
Atelier dada’s intervention forms part of a broader process of urban regeneration and lighting design, conceived at the scale of the square, its uses and its heritage. It has a twofold ambition: to restore the site’s legibility and unity, then reactivate the project area and its surroundings, by day and by night.
The study area covers 4,500 m². It includes the square at the foot of the historic ramparts, the tree-lined promenade facing it and the roads that structure the ensemble. An extension to almost 10,000 m² was also considered, following the length of the south-facing ramparts and embedding the square within a broader heritage and lighting continuum.
The project proposed making most of this area pedestrian. Only the main carriageway around the promenade remained open to traffic, with a 30 km/h speed limit. This redistribution returned most of the space to pedestrians, extending the recently pedestrianised ‘100-metre route’, which runs perpendicular to the promenade and links City Hall to Beb Diwan.
Once a major cultural and commercial artery of the city centre, this route was animated by cinemas, a theatre that also hosted concerts, and cafés and shops popular with local residents.
This transformation responds to the local climate and patterns of life. During the hottest periods, outdoor activity falls sharply by day, while streets and squares come alive again in the evening, when people go out to walk, meet and find cooler air. The project therefore had to make the promenade and the square habitable across a longer daily cycle, supporting the social reappropriation of this emblematic area and initiating the revival of a city centre that had gradually been neglected.
For Atelier dada, a sound night-time strategy always begins with a coherent daytime strategy. This relationship is integral to our work in architecture of light: designing light for others means understanding how a place is perceived, read, navigated and lived, from day into night.
Applied to Beb Diwan, this method revealed a fragmented place whose historical, landscape and urban components had become difficult to read. Analysing the architectural preliminary design then identified the trade-offs required to restore the site’s coherence.
The first objective was therefore to make the place’s founding archetypes perceptible again: the gate as a civic threshold, the ramparts as a protective line, the sea as a distant horizon, and the square as a place for gathering, pausing and transition.
This reading brought forward several essential principles that guided Atelier dada’s contribution.
The first principle concerned the historic tree alignments along the promenade and across the square. These trees form a living heritage that structures space, memory and climate. Preserving them became not only an ecological necessity, but also a cultural and urban one.
Their shade, already precious in an arid context, was reinforced wherever possible along the promenade, protecting its uses from the intense sun and reaffirming vegetation as a natural regulator of public space. Restoring these alignments recreates the climatic and spatial conditions needed for the promenade to recover an everyday life, by day and by night.
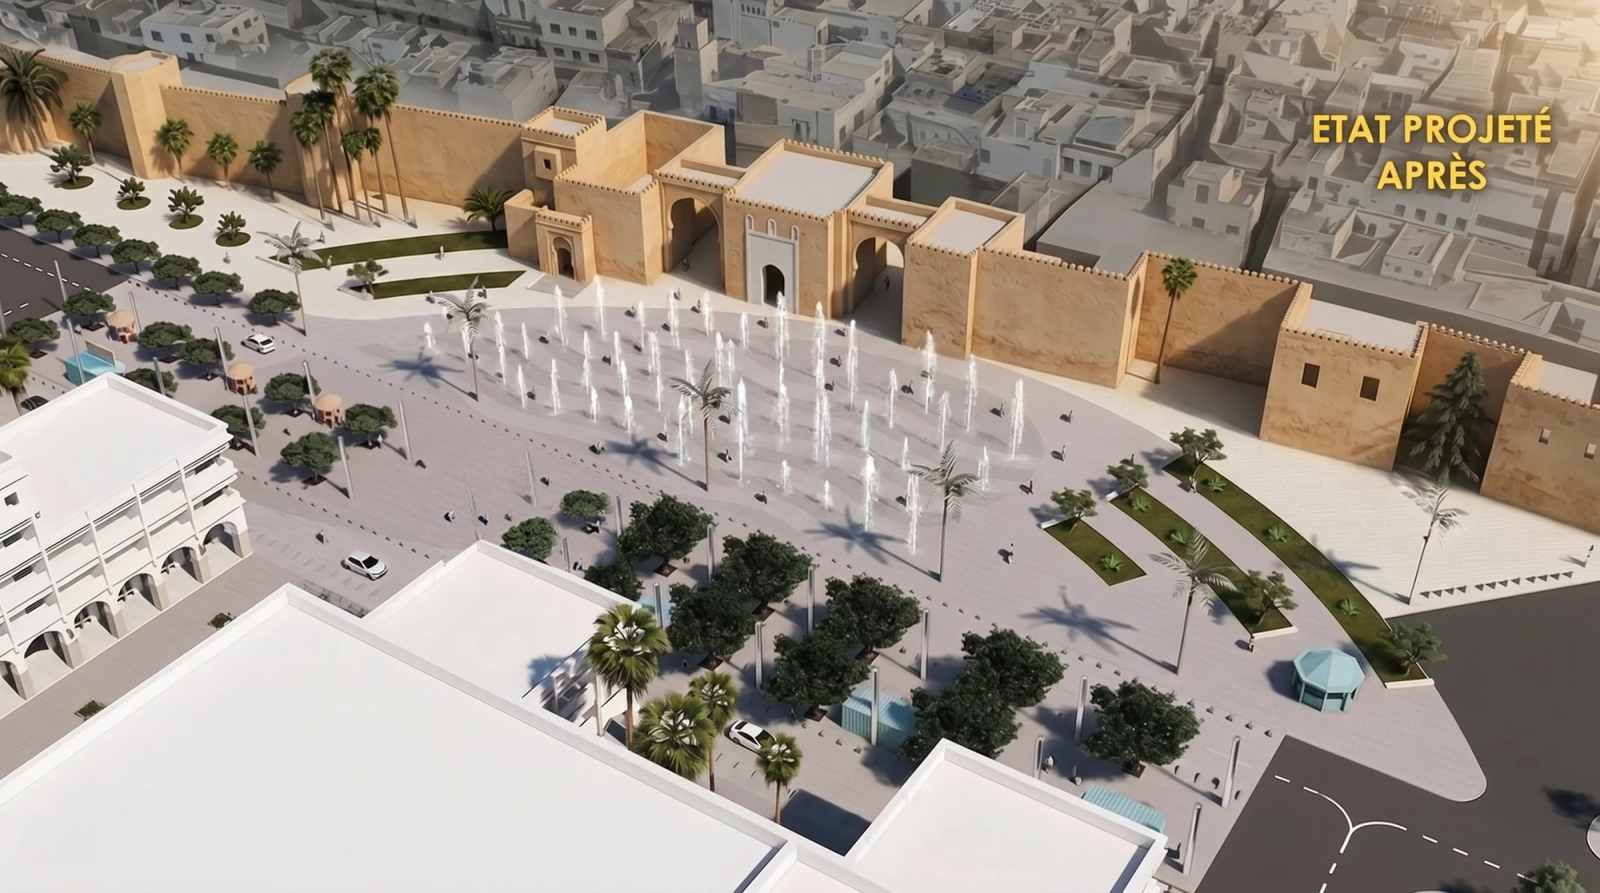
The second principle concerned reopening the long view. Over time, the historic east-west axis of the promenade had gradually been blocked by the uncoordinated construction of informal permanent kiosks. The preliminary design also proposed inserting the tourist office kiosk, or Diwan Assiyaha, into the same cluster, closing the view even further.
Atelier dada advocated restoring this sightline and reconnecting the square visually with the city’s major urban developments, particularly to the east, where the future modern centre will emerge in dialogue with the sea. Reopening the view restores the promenade’s depth, continuity and role as a place for walking.
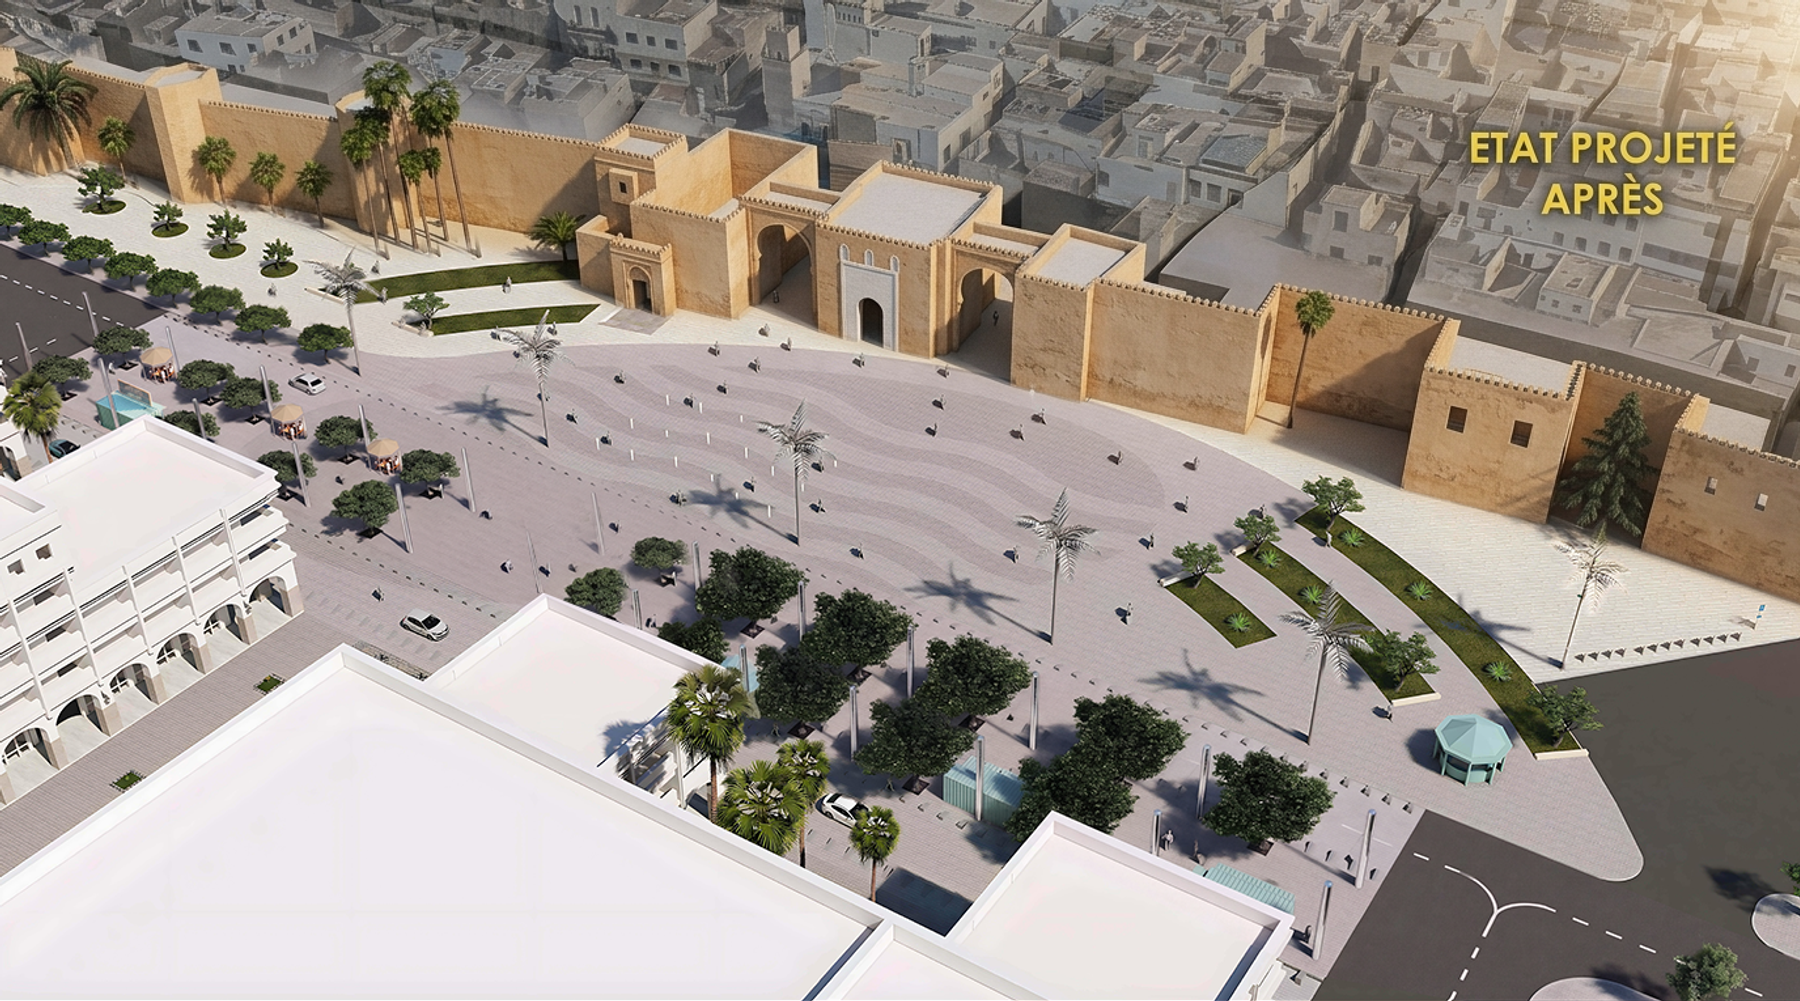
The third principle concerned uses and built elements. Rather than reproducing fixed kiosks with no identity, Atelier dada proposed a regulated system of mobile kiosks, designed from old repurposed containers sourced from the city’s port and positioned in line with the historic trees.
Each kiosk accommodates a clearly identifiable programme. Their mobility allows the promenade to adapt or be cleared according to use, turning the route into a sequence of destinations.
These programmes bring together local gastronomy, craft products and flower kiosks, while reviving the spirit of former gardens and lost urban traditions. The promenade thus takes root in the local economy, memory and culture of Sfax.
Within this reconfiguration, the tourist office, Diwan Assiyaha, is relocated onto the square along the parking edge, which facilitates access for tourist buses. More visible from the different routes, its vernacular architecture turns it into a civic marker rather than an obstacle and restores meaning to the name Beb Diwan.
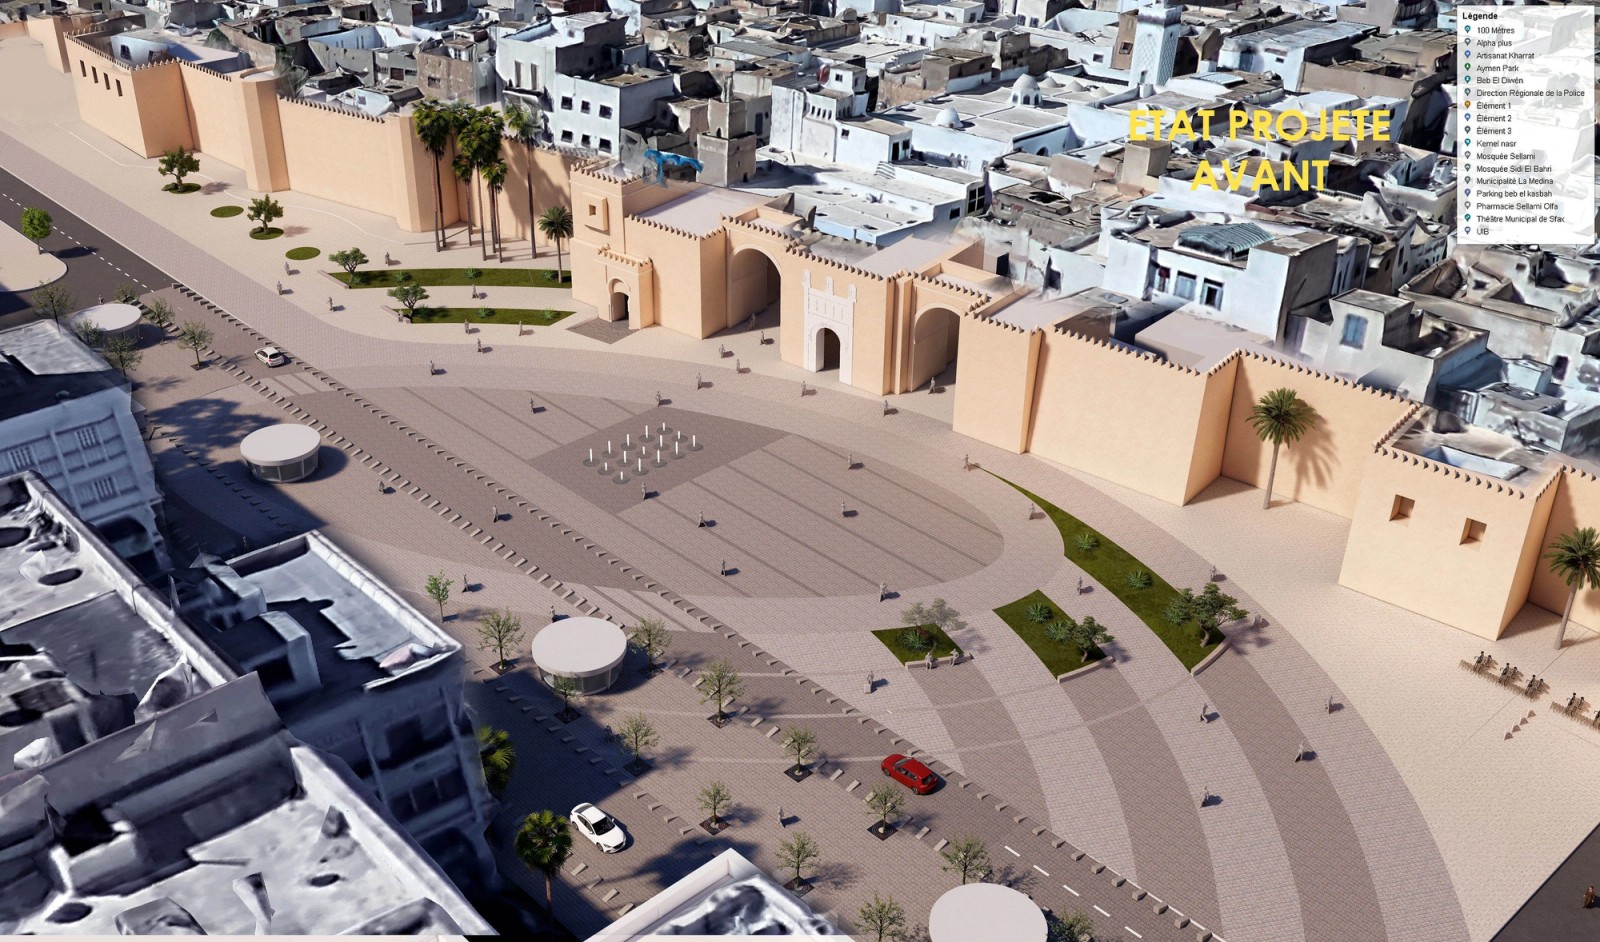
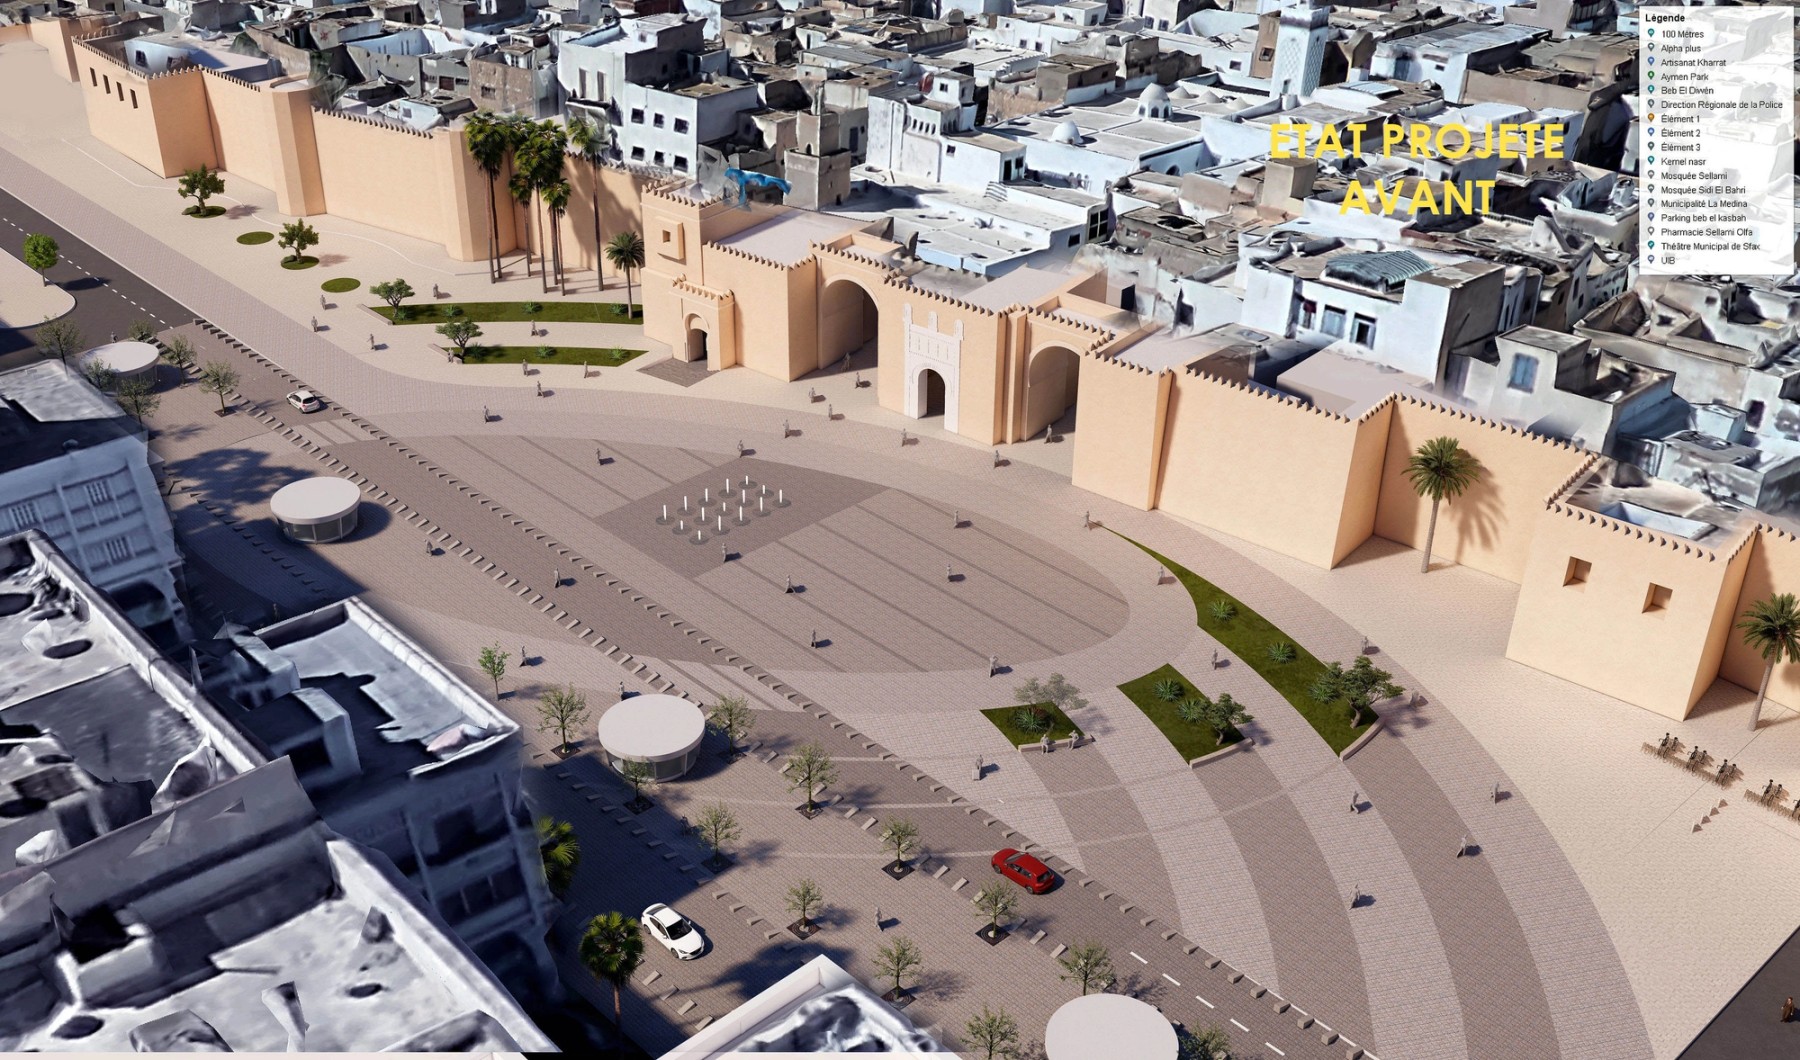
The initial architectural preliminary design relied mainly on a graphic pattern of granite pavers extending across the former vehicular area converted to pedestrian use. This choice absorbed a large share of the available budget without adequately addressing use, climate or the scale of the square. This graphic scheme also generated four peripheral pedestrian crossings with curved and oblique alignments, dispersing movement, making pedestrian flows harder to control and requiring dedicated lighting reinforcement for each crossing. In particular, the dry fountain planned on the axis linking City Hall to the medina gate remained too small for the extent of the new pedestrian space.
Within a budget capped at €1 million, Atelier dada proposed simplifying the ground pattern and replacing the granite with a lighter tone and less costly surface. This simplification removed the four peripheral crossings and recentred pedestrian movement on a single central crossing, immediately visible and legible from both the promenade and the square. The overlapping illuminance already provided by the promenade and roadway lighting was sufficient to support this crossing and its different uses, without any additional installation. This reallocation made it possible to fund the full set of proposed transformations: preserving and reinforcing the tree-lined promenade, introducing reused mobile kiosks, enlarging the dry fountain and creating sculptural palms that integrate the lighting equipment. Architecture of light thus becomes a fully fledged tool for spatial and economic decision-making.
Unlike the promenade, the square itself is deliberately kept as a vast, open mineral space, free from permanent shade structures that would fragment it. Rescaled to match the place, the dry fountain brings coolness, movement and playful uses when it is operating. When switched off, its entire footprint becomes available again for gatherings, fairs, events and festivities. The shaded, programmed promenade and the versatile mineral square therefore form two complementary spaces.
Lighting supports are integral to the project’s daytime identity. On the square, sculptural stainless-steel palms extend the vegetal archetype lining the ramparts; along the promenade, slender chrome-finished stainless-steel supports merge with their surroundings and become mirrors of the landscape. Robust and durable, they discreetly integrate and combine urban, ambient, heritage and artistic lighting. This concentration reduces the footprint of lighting points, clears sightlines and lowers infrastructure and installation costs, as well as maintenance requirements.
Integrated into the architectural design presented on 2 January 2025, this daytime strategy received approval from Sfax Municipality to proceed to detailed design and tender documentation. It forms the foundation of a night-time strategy developed in parallel and presented in a dedicated publication available through this link.
© 2024-2025 Atelier dada / Marie-Ikram Bouhlel. The lighting concept and strategy, architectural vision, graphic documents, projection imagery and editorial text of this publication are protected. All rights reserved. Any reproduction, adaptation, distribution or use, in whole or in part, without prior written authorisation is prohibited.
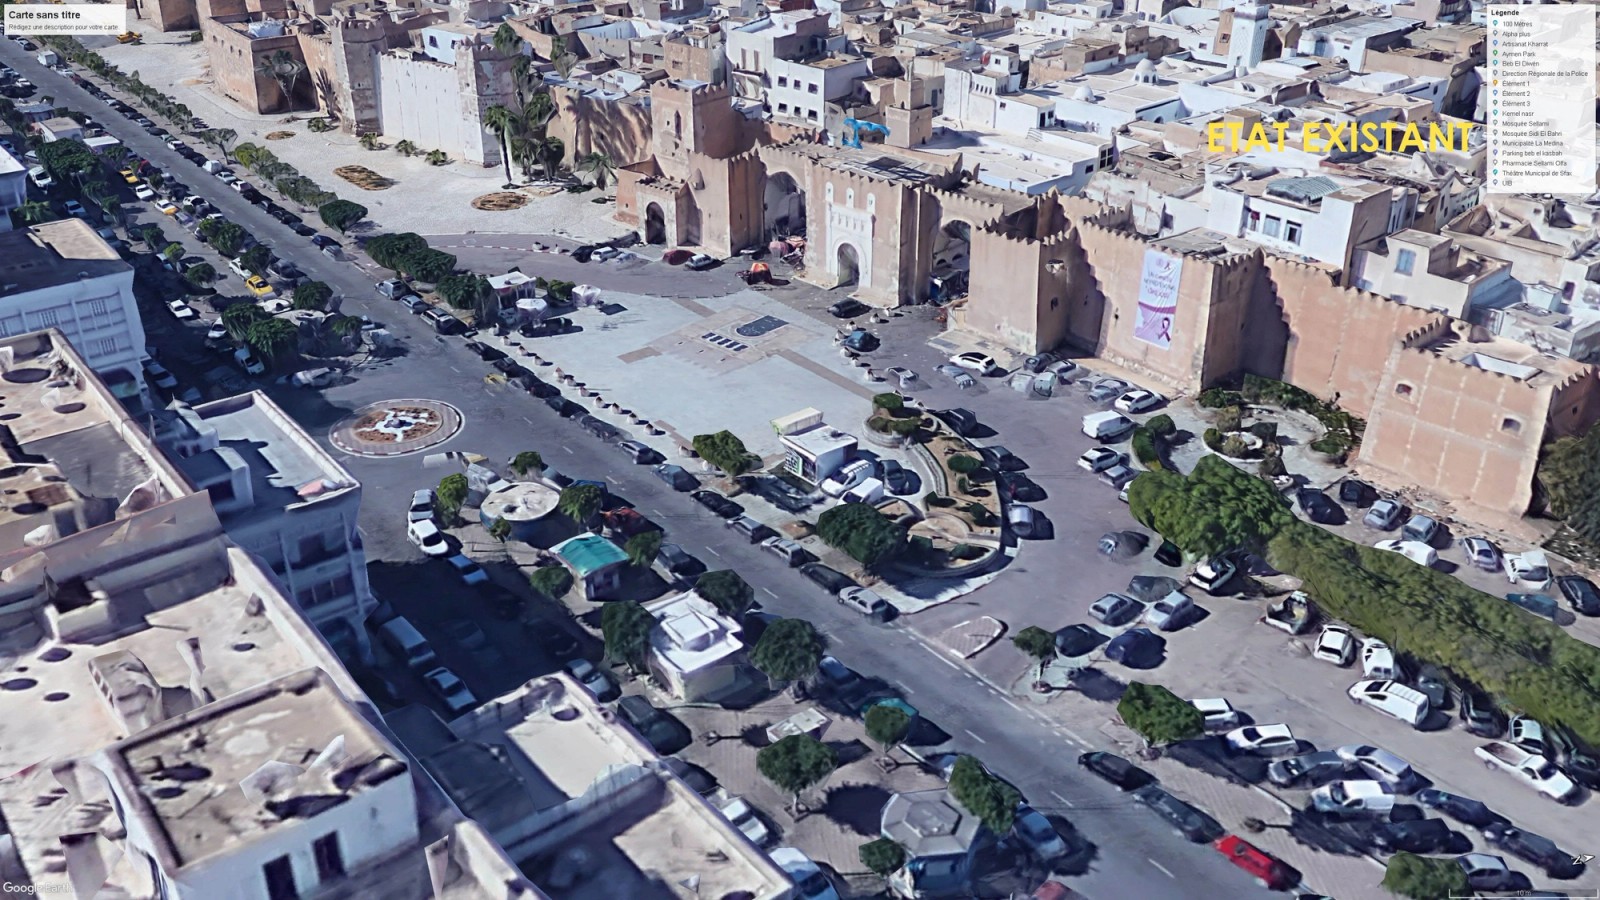
Beb Diwan, état existant © Google Earth