K Villa — Vision
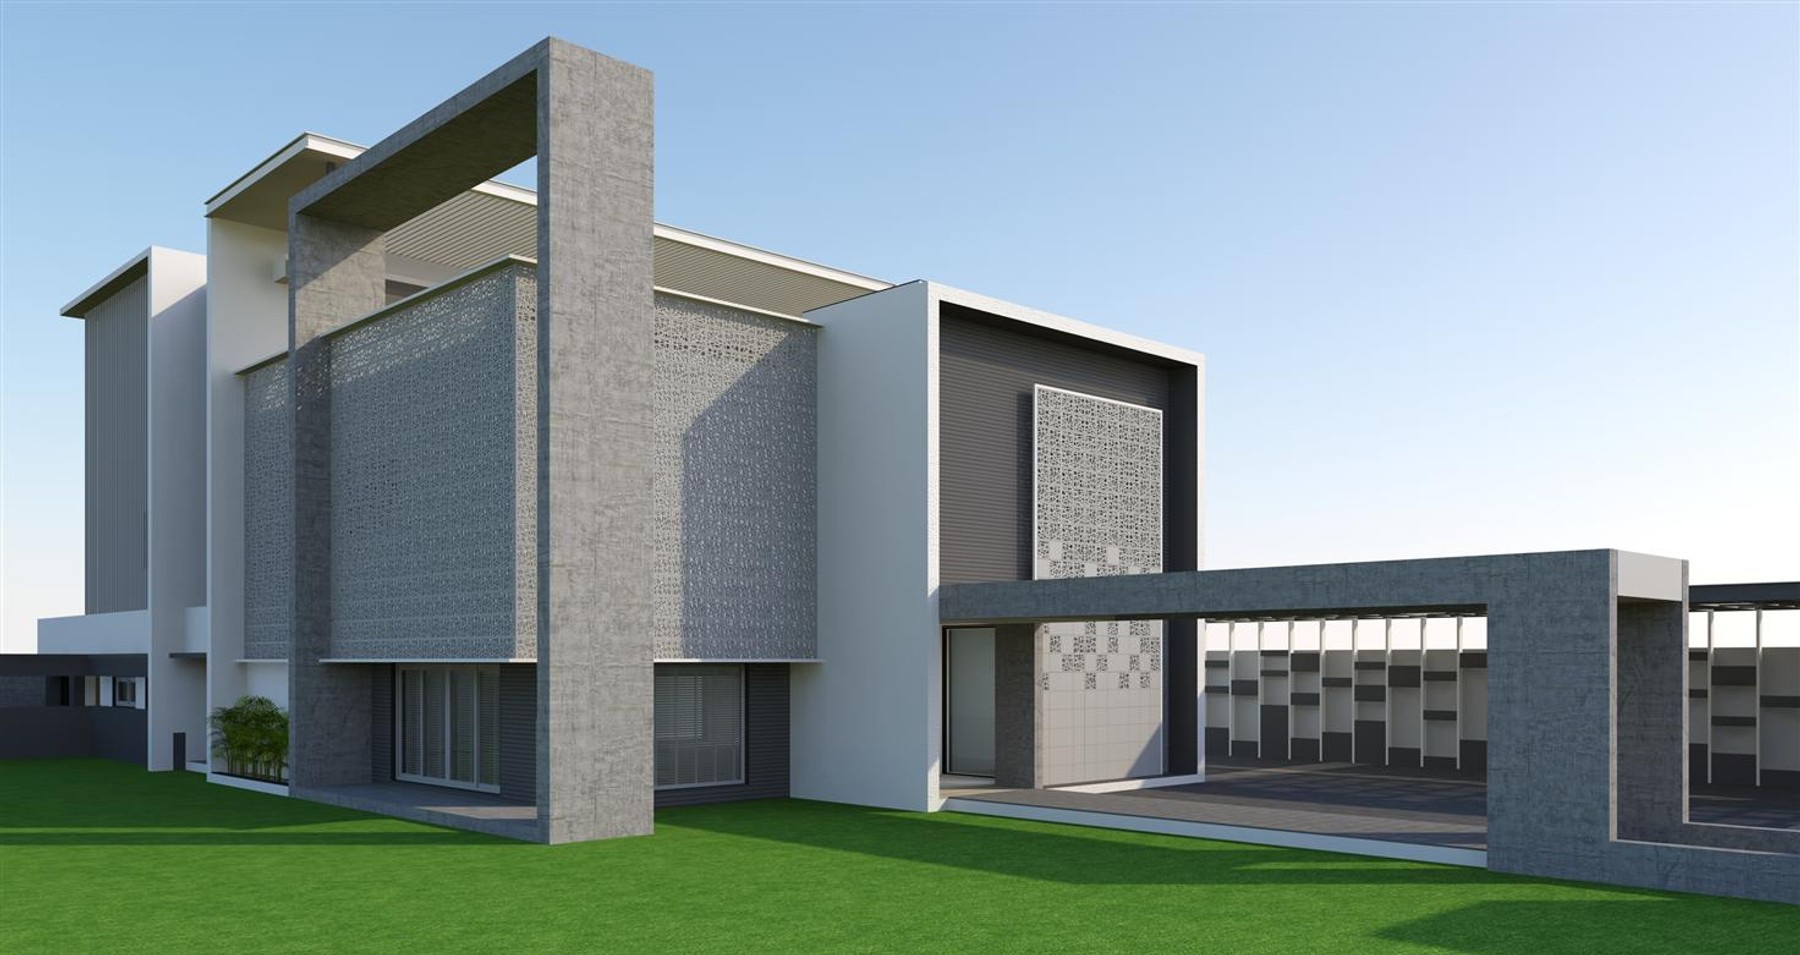
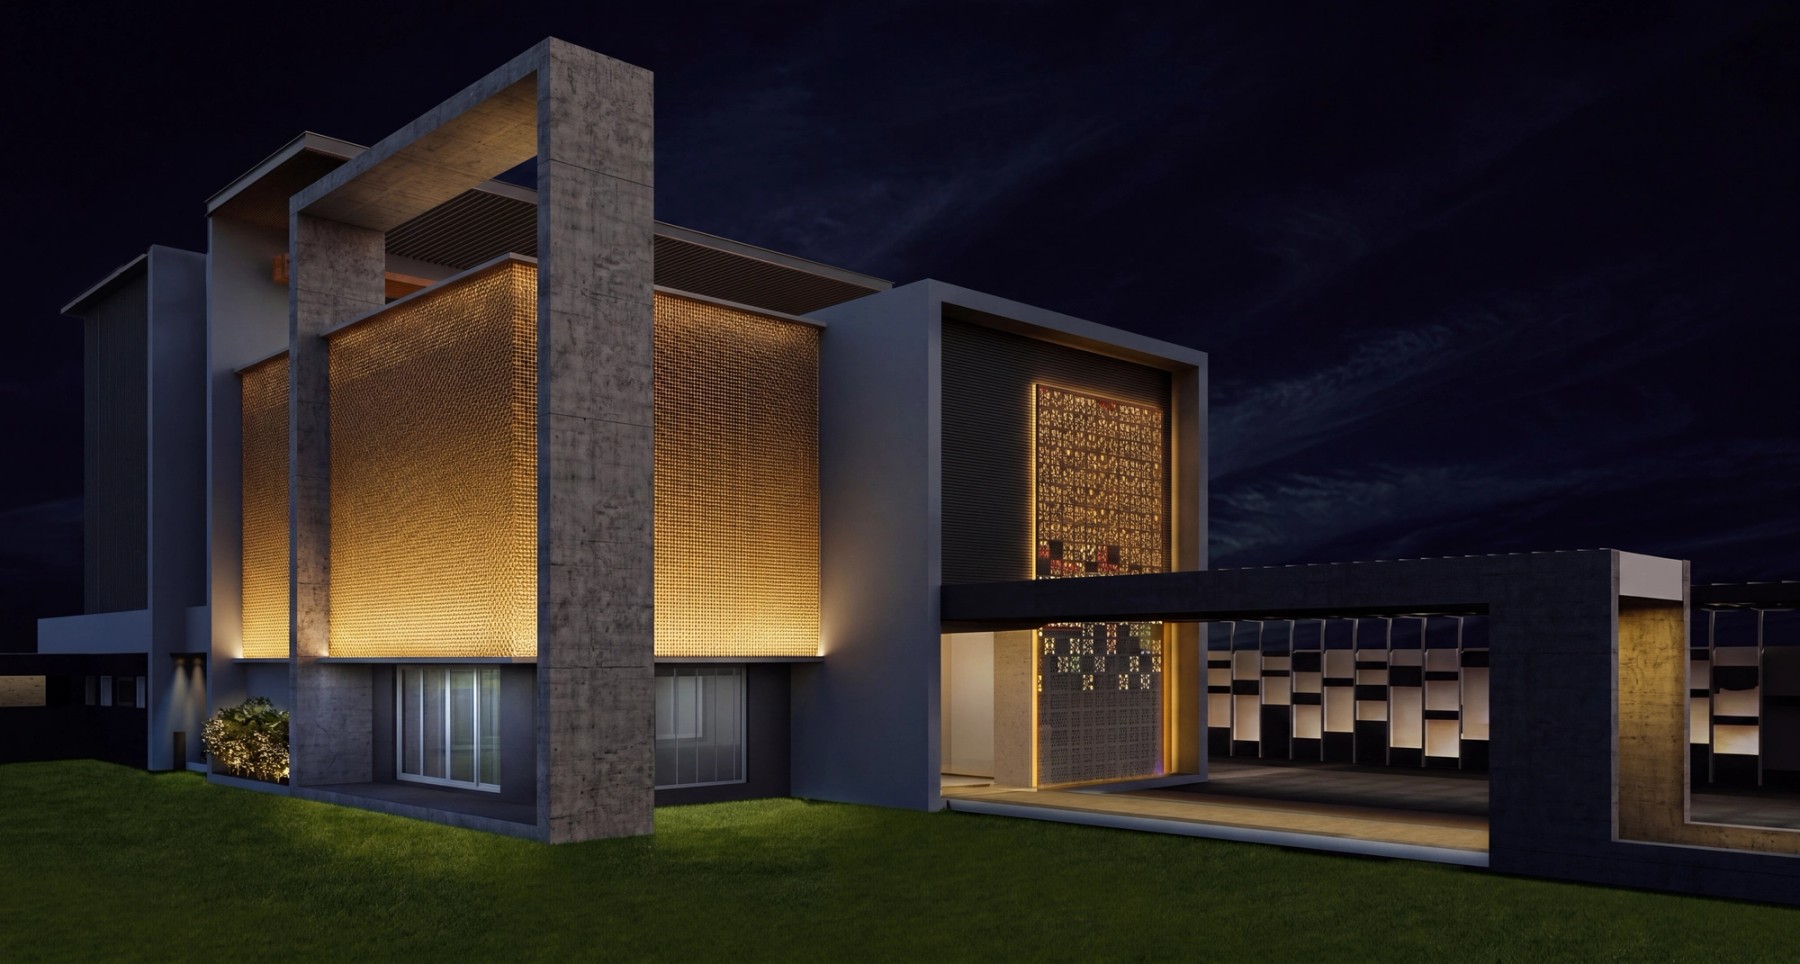
The Golden Box
Luxury Residential
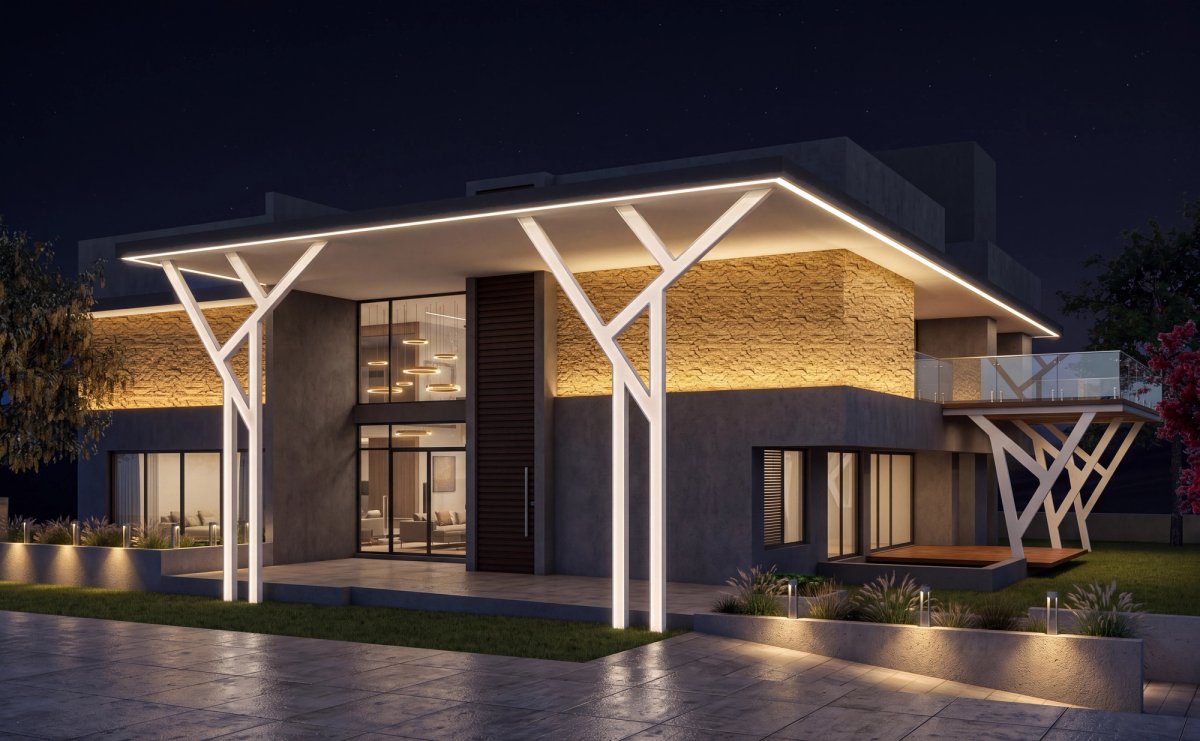
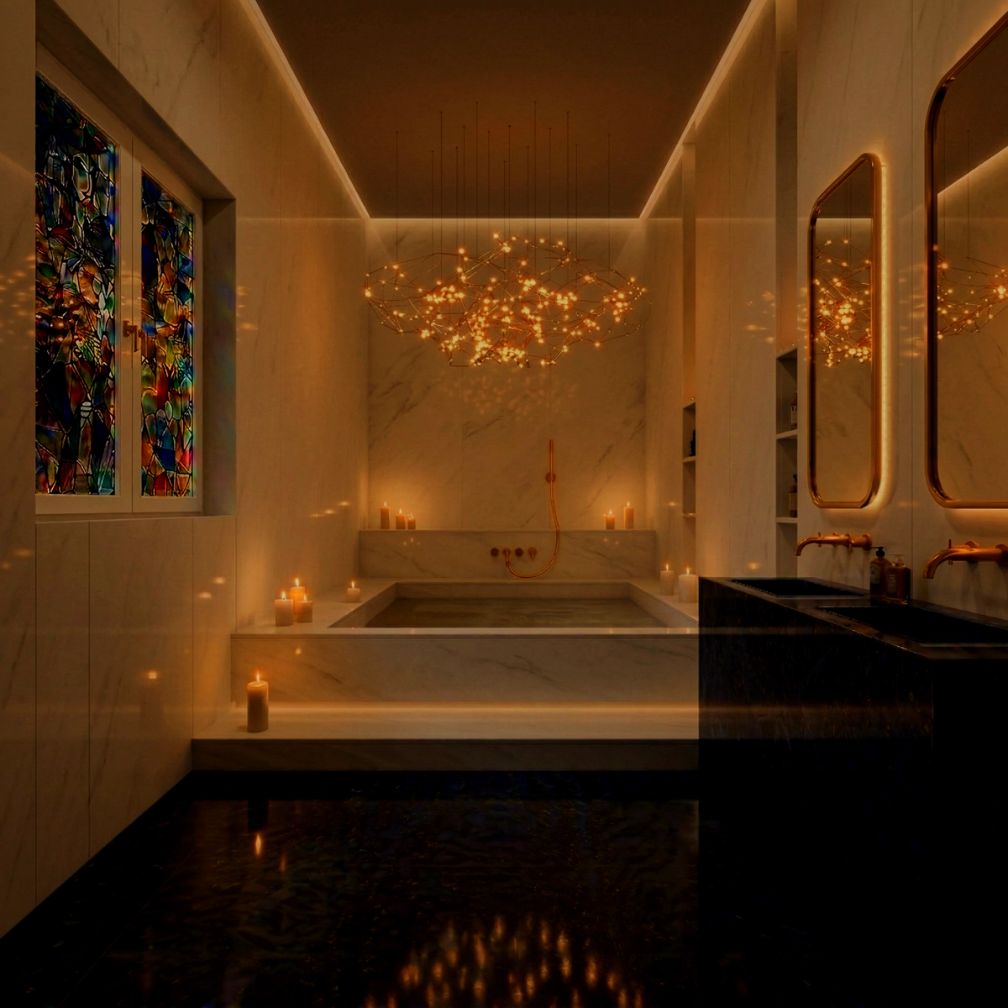
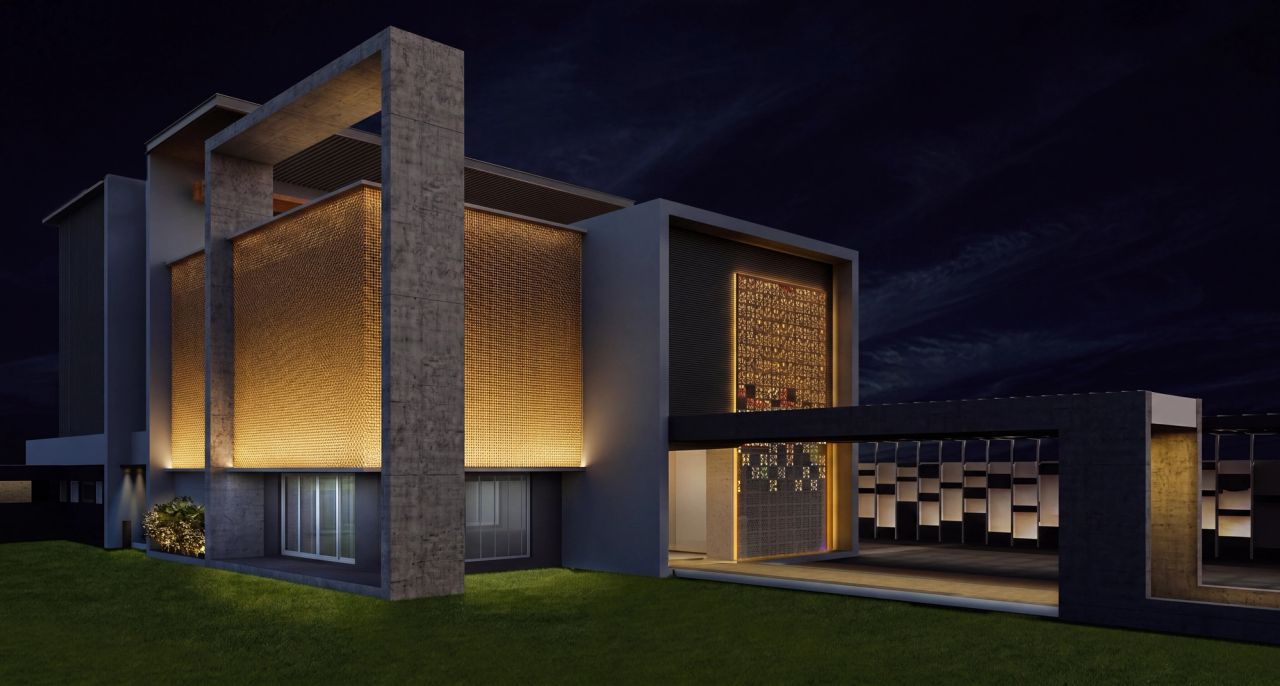
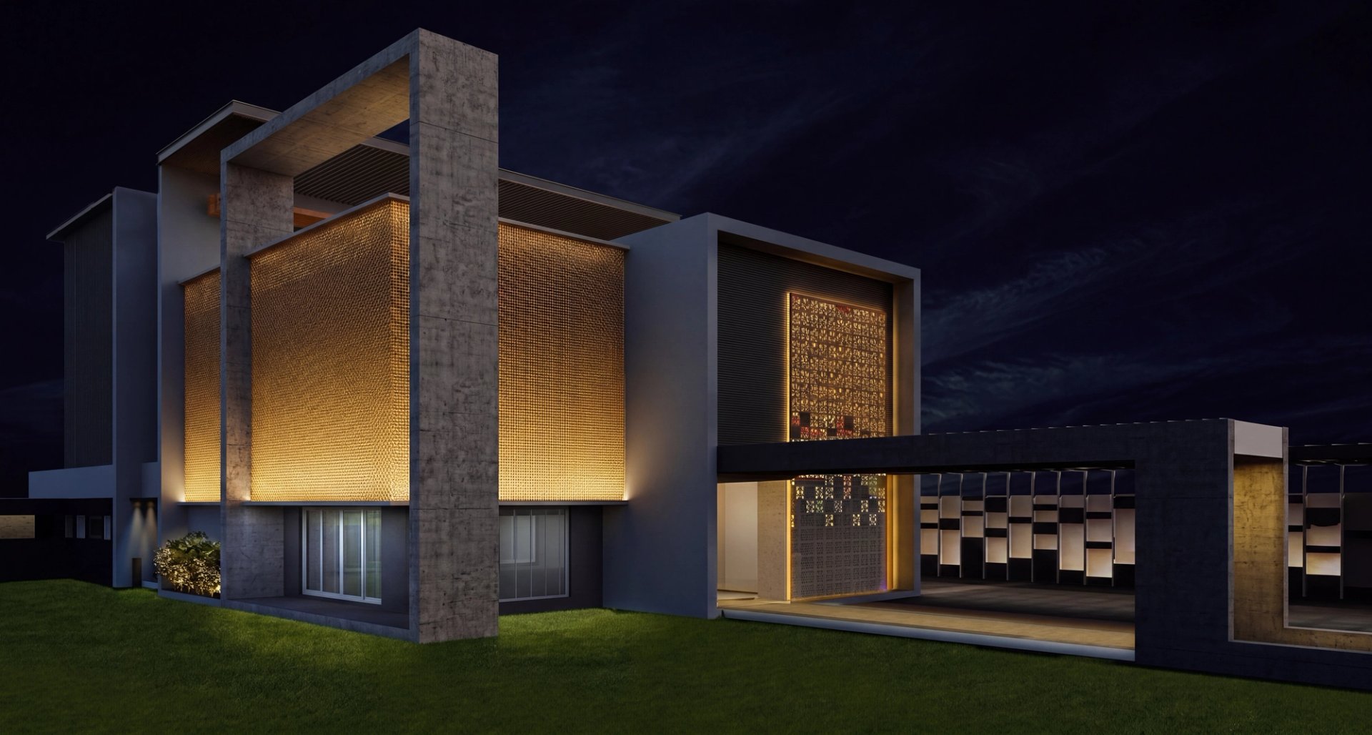
An archival lighting study for a private residence.
Designed in 2013 by Atelier dada with Hemal Shah Architects, this project explored the lighting of the façades, outdoor spaces, and interiors of a private residence.
The images published here present only the original concept preserved in the studio archives.
ClientPrivate client
StatusVision
LocationAhmedabad, India
Year2013
AreaNC
CollaboratorsApical Reform Architects
Photography©Atelier dada
‹ ›