Discrete and Elegant — Mondeal Heights
Illuminated Interiors and Architectural Harmony
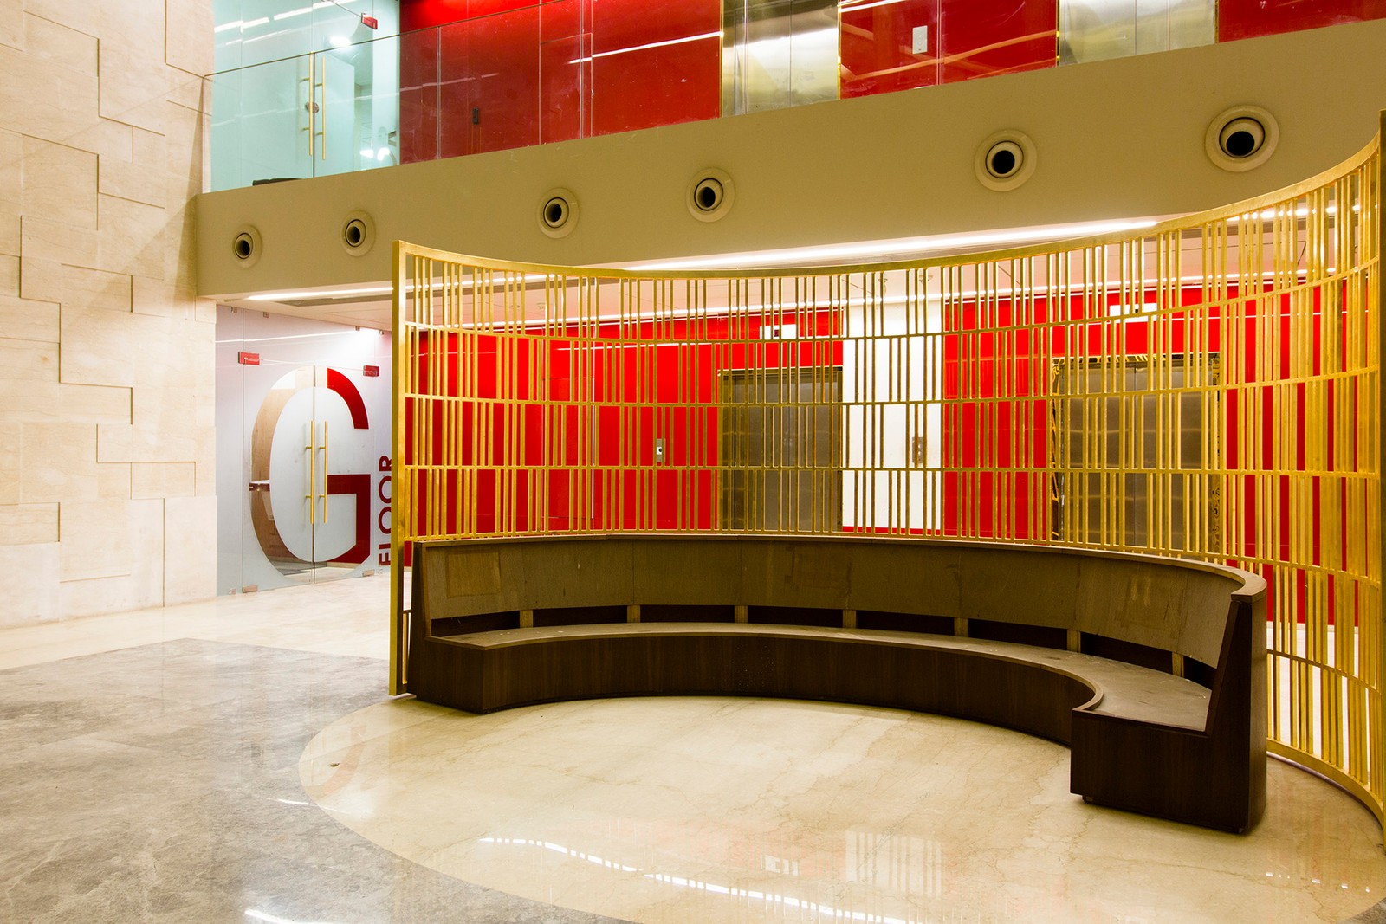
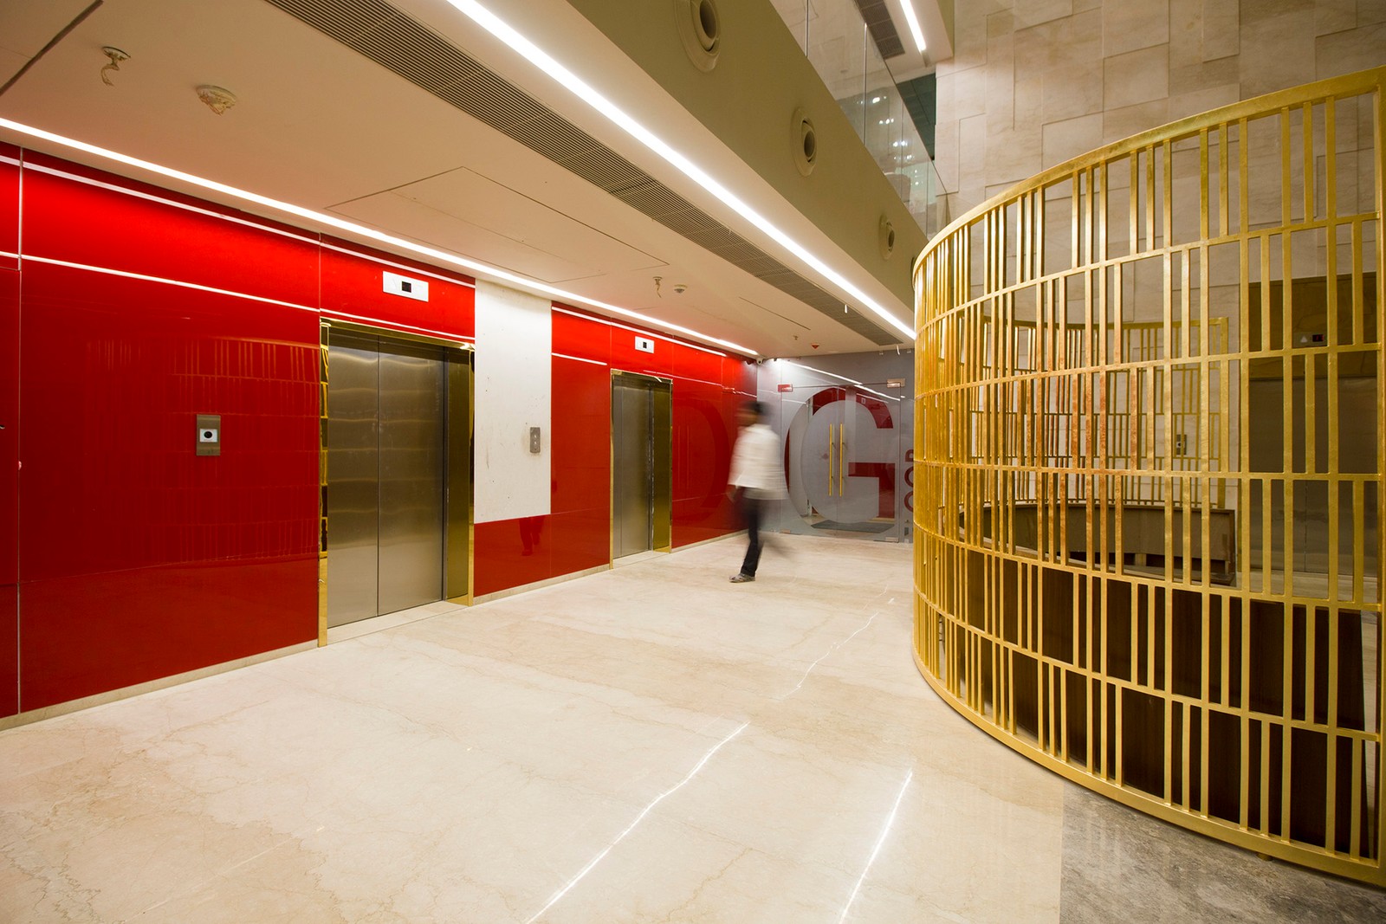
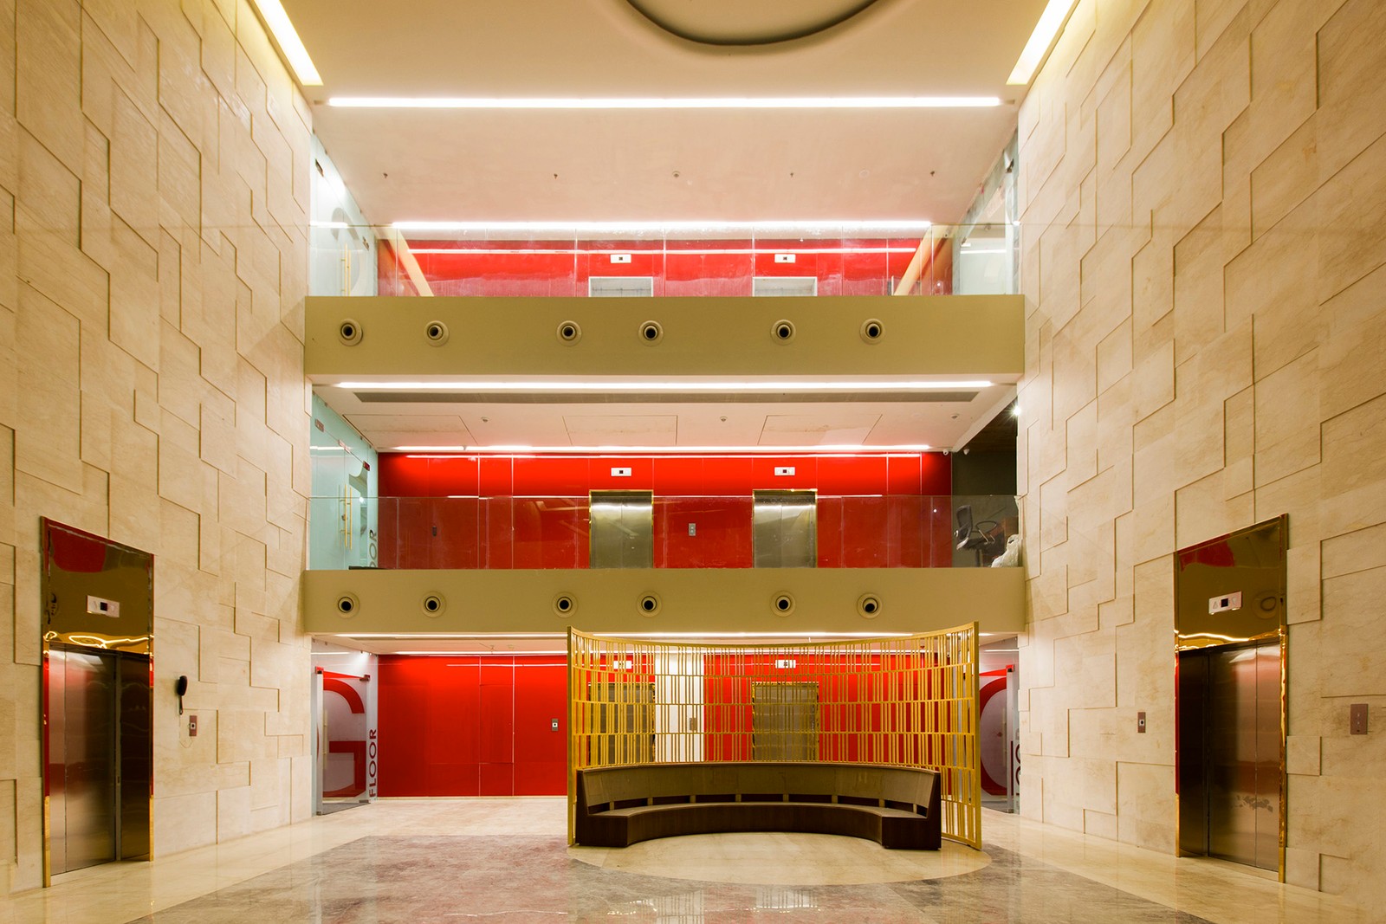
Within the semi-public interior spaces of Mondeal Heights, a complex composed of two office towers, landscaped surroundings, and amenities dedicated to comfort and well-being, Atelier dada chose a discreet lighting approach integrated into the architectural details in order to enhance spatial depth and maximise the perception of ceiling height. Each light source subtly guides visitors, creating a welcoming atmosphere in perfect harmony with the design.
One regret remains: despite an optimised design, the choice of more economical luminaires affected the final result, particularly in the large decorative pendants of the entrance foyers. Atelier dada nevertheless succeeded in proposing a solution that is both aesthetic and functional, making the most of each light source while respecting a tight budget and low energy consumption.
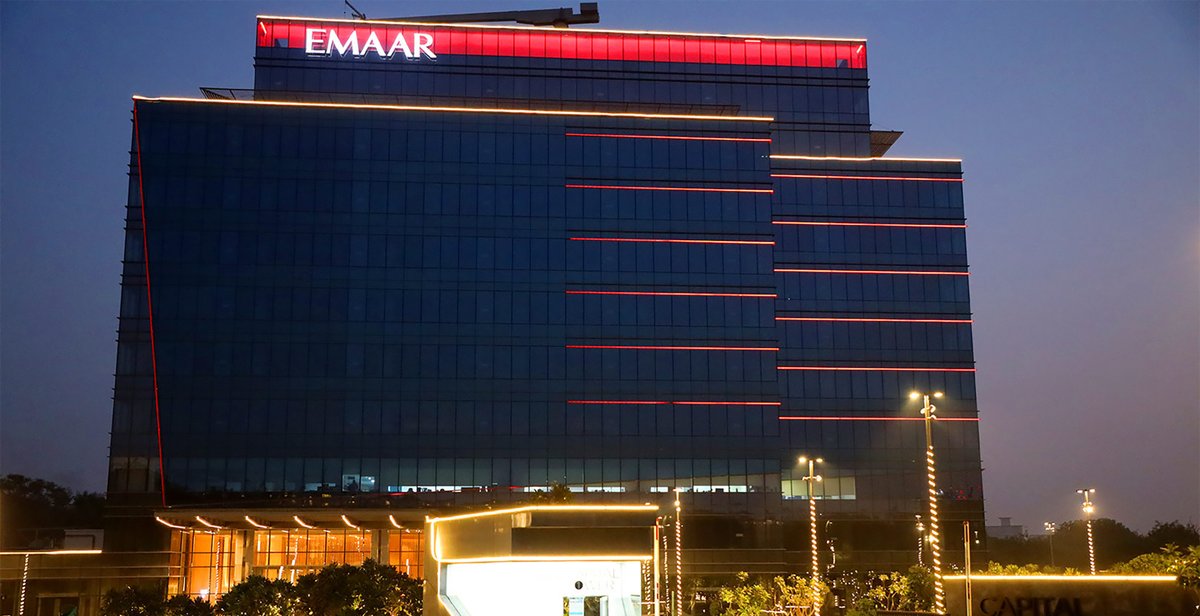
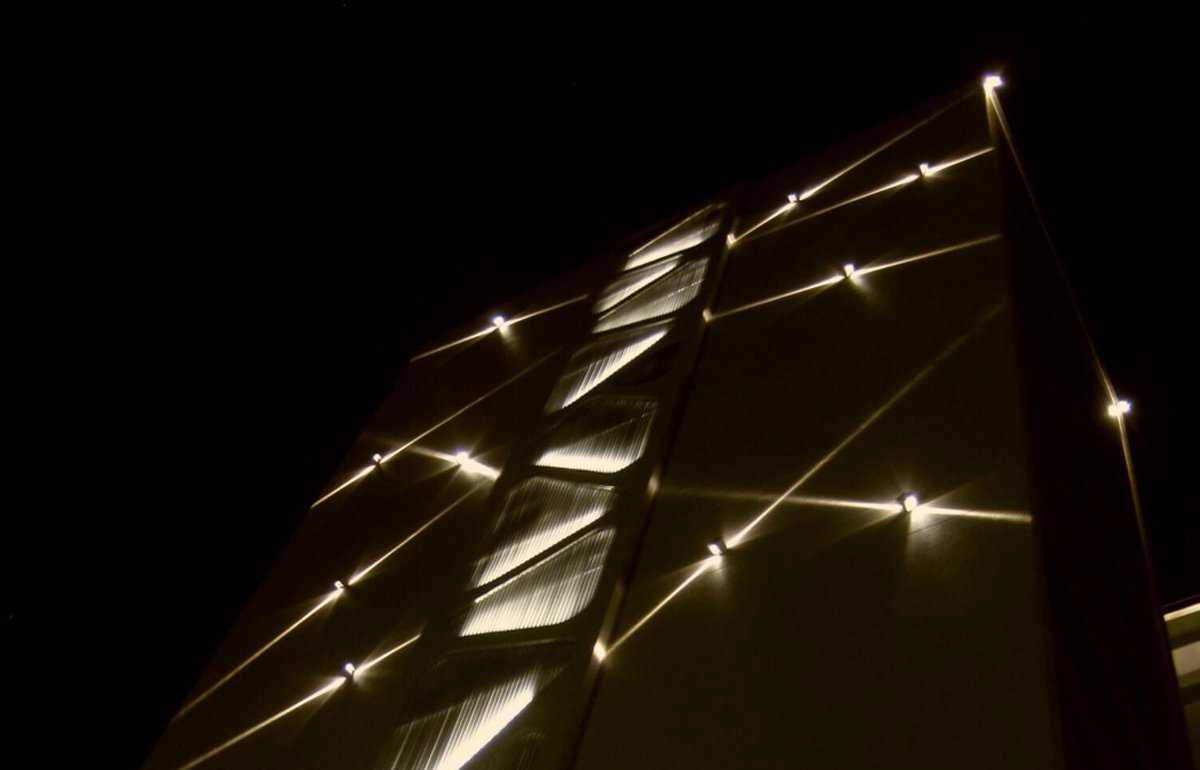
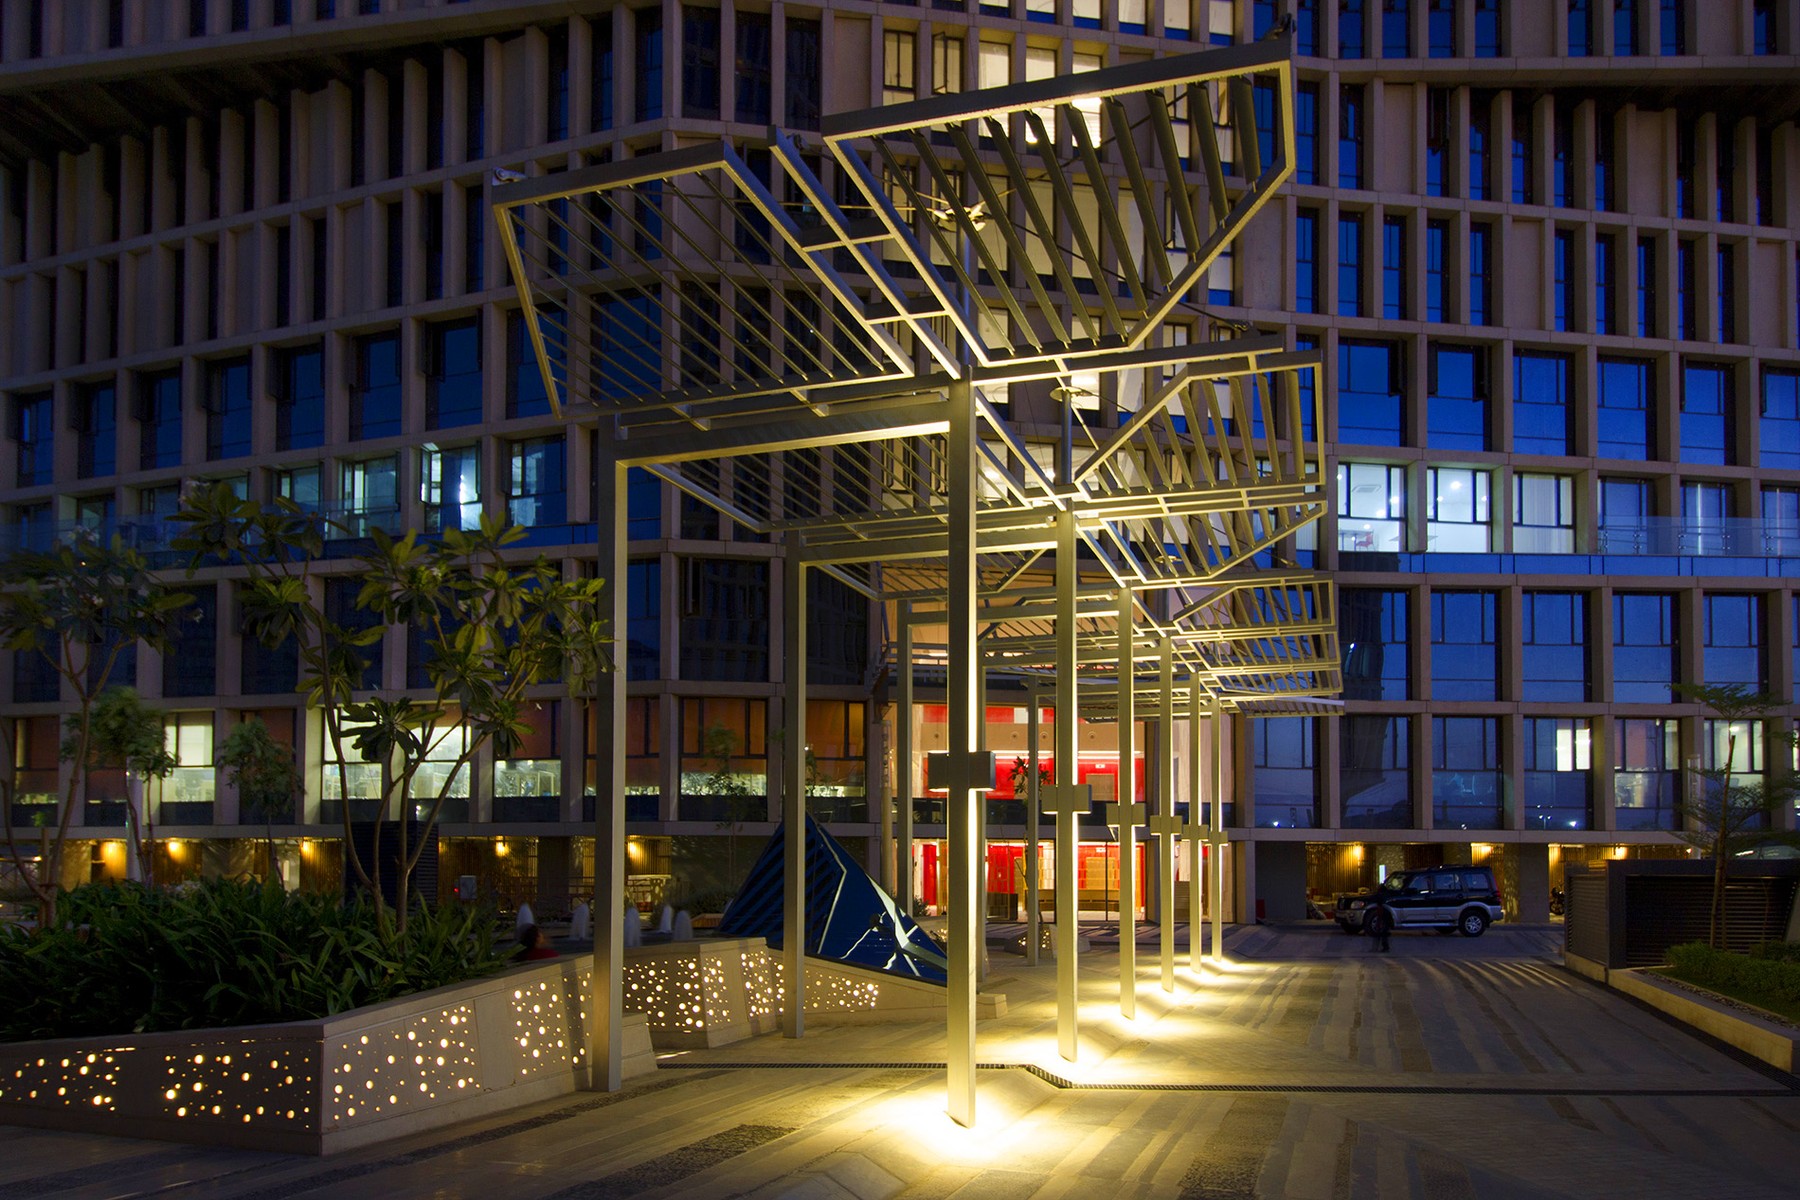
Atelier dada was also in charge of the lighting design for the landscape and the facades which can be explored through these links : Landscape I Facades

1