The Green Beam — Goussainville
Reconnecting territories, revealing a nocturnal identity
The city of Goussainville articulated a clear ambition: to reconnect old and new urban fabrics, to bring the city center closer to its residents, to reveal key focal points, and to requalify public spaces through light. The objective was to transform an ordinary town into a model of innovative and attractive urban lighting.
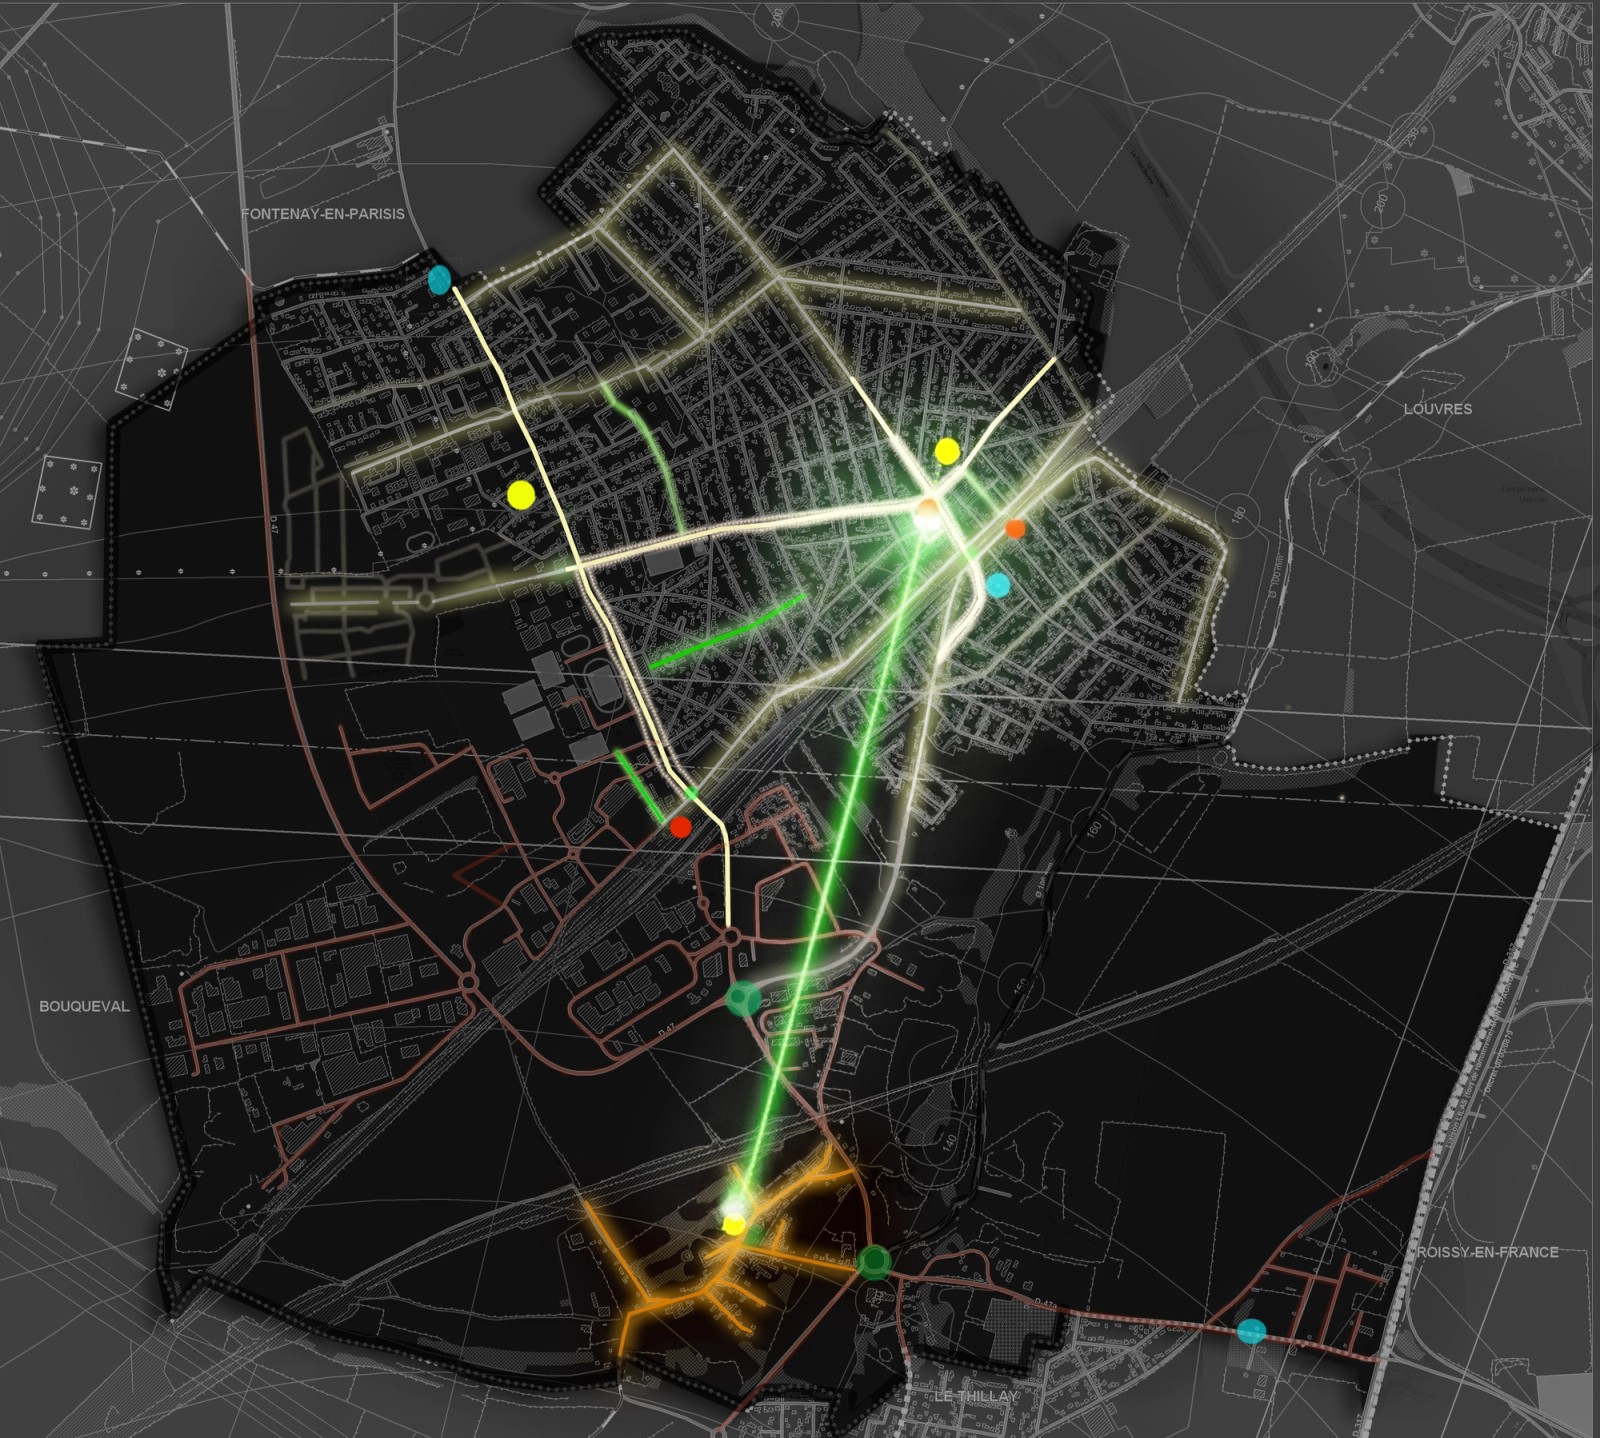
With more than 30,000 inhabitants, Goussainville is one of the major municipalities of Ile de France / Paris region, north of the capital . Its urban structure is marked by a historical shift, with the original center gradually displaced toward a new core organized around the town hall, a new church and the train station. This duality called for a lighting strategy capable of creating continuity, readability and identity.
Within the framework of a public–private partnership, Atelier dada was selected by ETDE (Bouygues Energy) to develop both a Lighting Master Plan (SDAL) and a detailed lighting plan for the city. Although the project reached the finalist stage and was not ultimately selected, it enabled the development of a strong and coherent vision for the city’s nocturnal transformation.

Based on an in-depth analysis of urban morphology, architectural landmarks, socio-economic dynamics and existing lighting conditions, as well as exchanges with local residents, the proposed concept articulated several key intentions.
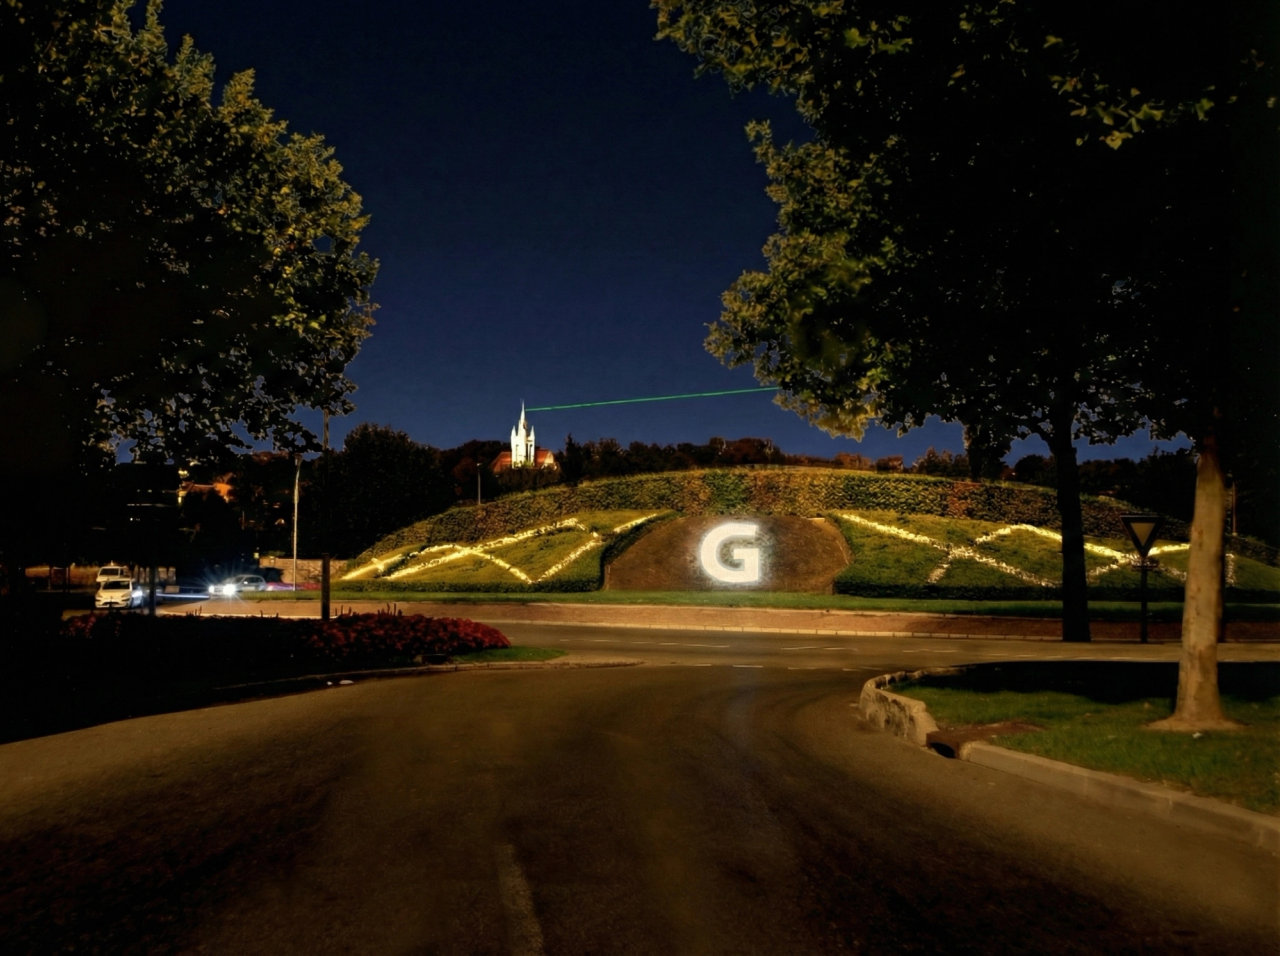
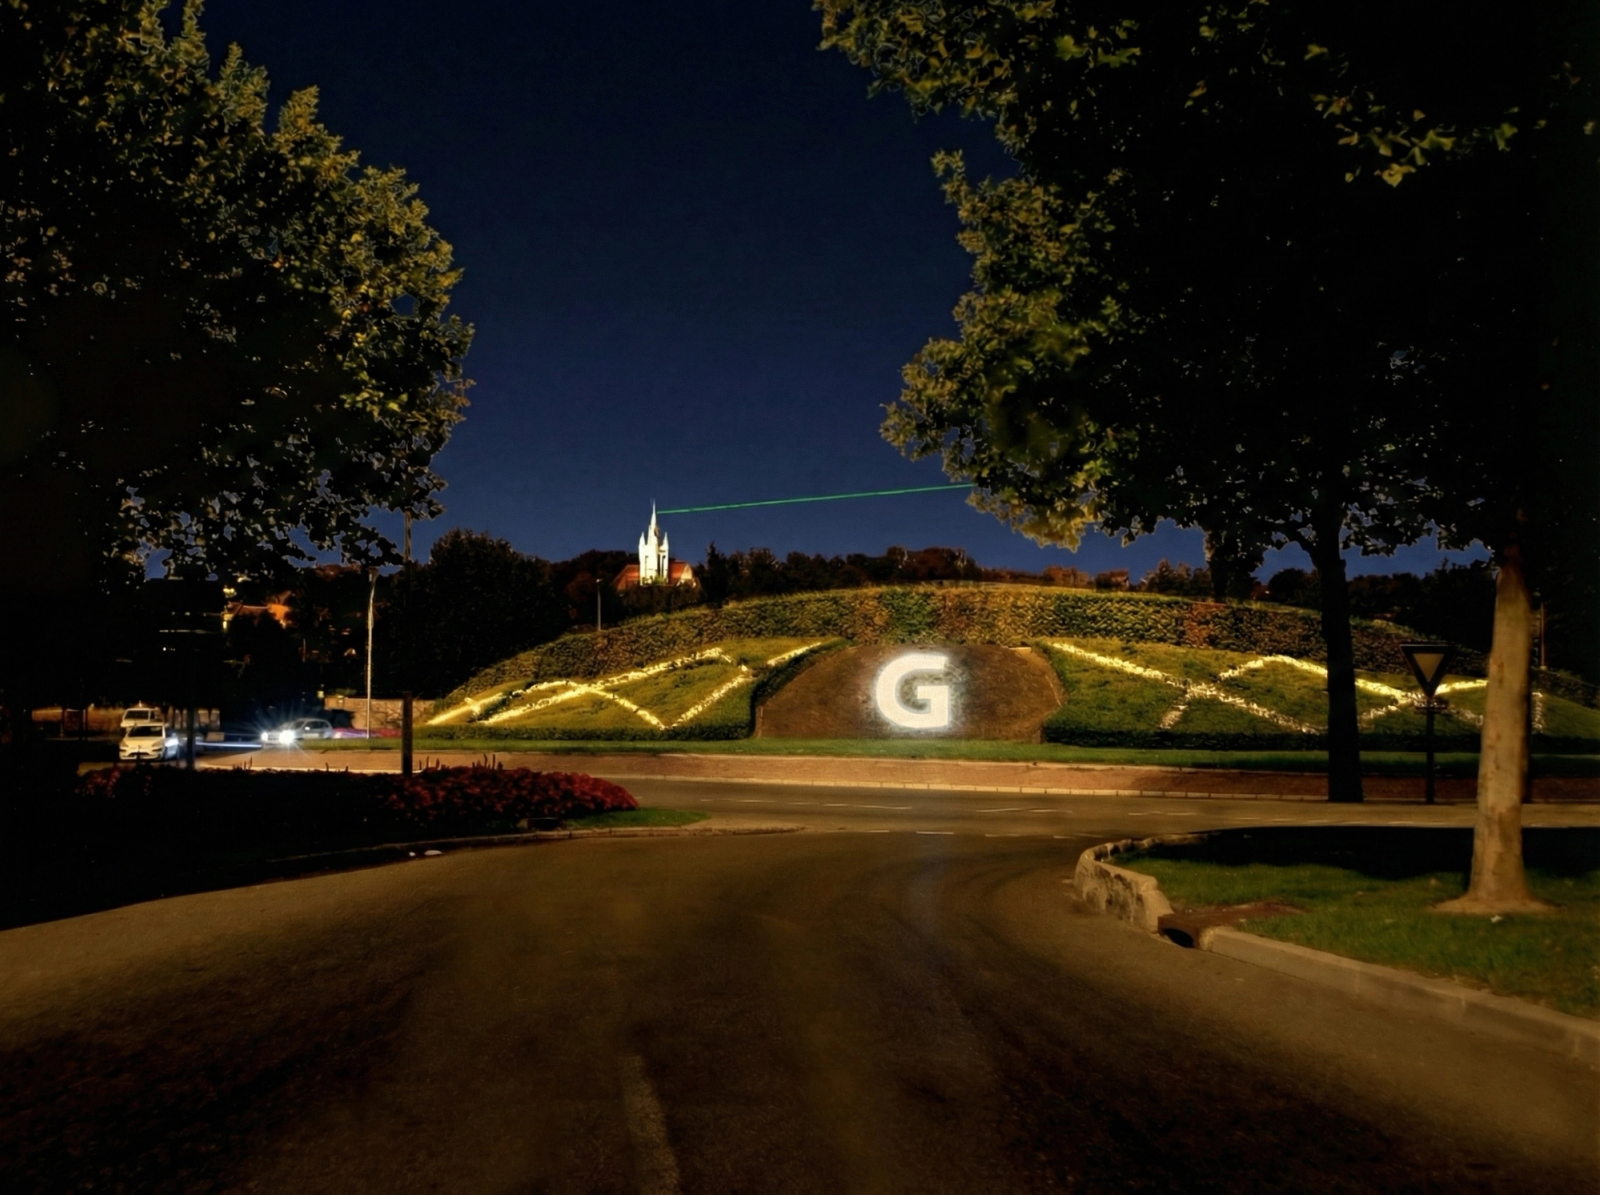
The first was to visually reconnect old and new by creating a green laser beam linking the towers of the historic and contemporary churches, the highest points of the city, symbolizing the bond between past and present. The second focused on strengthening the city center around Place de la Charmeuse, using unifying lighting to foster a shared identity. A clear visual hierarchy was introduced to improve readability at multiple scales, guiding both residents and visitors. Finally, symbolic and popular places were highlighted through light, reinforcing their role in everyday urban life.
As the project evolved from the master plan to the lighting plan, additional objectives emerged: affirming the city’s visual profile through strong nocturnal signals; illuminating key access points such as water towers and roundabouts to improve orientation; differentiating functional zones through variations in light levels, fixtures and color; celebrating civic and religious buildings by lighting town halls, stations, churches and the mosque; and transforming residual spaces into places for meeting and pause through playful and versatile luminous elements integrated into urban furniture.
Through this comprehensive approach, light was envisioned as a unifying and transformative force, capable of revealing a new nighttime identity for Goussainville. A city rediscovered after dark, where light guides, connects and invites collective life to unfold.
* This vision is dedicated to the residents of Goussainville, whose city carries a remarkably rich human, urban and cultural potential.
Atelier dada also wishes to express its special gratitude to Mr Khader Berrekla, a young architect from Goussainville actively involved in local community life, whose valuable help during the preliminary site surveys, in the heart of winter, supported the first sensitive readings of the territory.
© Atelier dada.
The concepts and devices presented in this project are original creations.
They may not be reproduced, adapted or transposed without the explicit consent of the author.

Silhouette de la ville © 2010 Atelier dada
PREVIOUS PROJECT
Maurepas by Night, Blooming in Light
NEXT PROJECT
Lights of Heritage — CCBTA
PREVIOUS PROJECT
Maurepas by Night, Blooming in Light
NEXT PROJECT