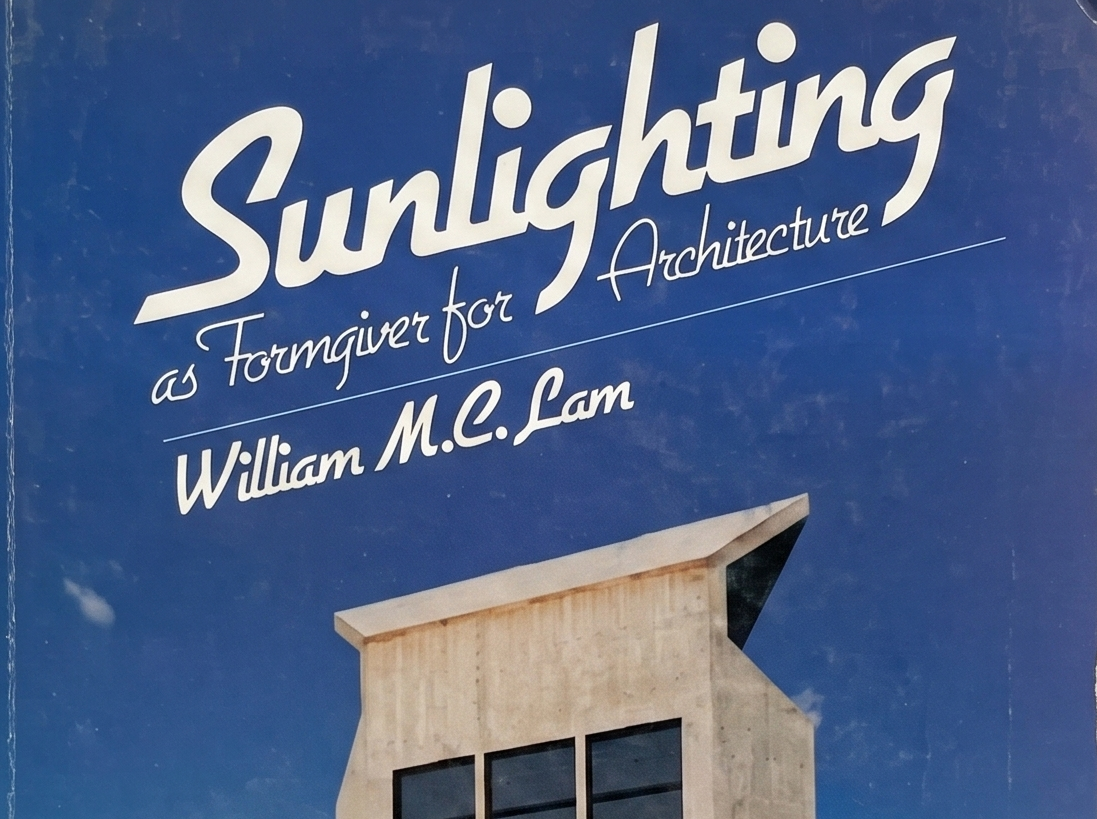
In this second part of our reflection on William M.C. Lam’s enduring legacy, we shift our focus from nocturnal perception to the genesis of daylight by revisiting his 1986 book, Sunlighting as Formgiver for Architecture. While our first essay explored visual organization, especially through the lens of the media façade, we now turn to the sun. Here, sunlight is no longer treated as a mere measurable resource or a climatic hazard to be neutralized, but as foundational project material in its own right: a force that brings volumes, thresholds, and inhabited spaces into being.
In 2026, we can measure natural light better than ever.
We can simulate an entire year of sky conditions, calculate daylight autonomy, quantify hours of discomfort, optimise energy gains, anticipate glare, compare scenarios, and even begin to quantify some non‑visual effects of light. Our tools are powerful. They are necessary. They have significantly improved the precision of design.
But one question remains: does knowing how to measure light really teach us how to design with the sun?
As an example, the contemporary glazed façade offers an undeniable elegance, maximizing sweeping views and achieving a beautifully airy dematerialization of the building's boundary. The issue does not lie in this desire for transparency, but in how we are forced to defend these structures. In our pursuit of absolute visual lightness, we often strip away architectural mediators like deep sections, thresholds, or overhangs. To compensate, the envelope becomes a defensive shield. We rely on invisible chemical coatings, heavily tinted films, and automated blinds. We achieve the image of limitless daylight, but we reduce the physical sun to a thermal enemy that must be constantly neutralized by engineering, rather than shaped by architectural form.
This is where Sunlighting as Formgiver for Architecture, retains a surprising relevance. Ten years after Perception and Lighting as Formgivers for Architecture and a practice of thirty five years, Lam continues to think of light as a generator of form. This time he shifts the focus to the sun, not as a climatic hazard to be neutralised nor as an energy resource to be counted, but as living material for the project.
The word sunlighting is not decorative rhetoric. It marks a shift.
Lam does not reject daylighting. His book is full of solar diagrams, sun‑path charts, orientation studies, thermal and photometric analyses. He knows that technique is indispensable. But he refuses to let it become autonomous, detached from architecture, site, use and human experience.
Where contemporary daylighting mainly tells us how much light enters, for how many hours and with what risk of discomfort, Lam’s sunlighting asks a different set of questions: what does this light do to the project? What form does it call for? What section does it require? Which ceiling must it transform? Which material can receive it? Which use should it support? What kind of inhabiting does it make possible?
For Lam, the sun does not arrive after architecture. It participates in its birth.
His recommendations are simple yet demanding: start from a clear solar concept, avoid piling up devices, choose a strategy suited to the programme, work with site and climate, redirect light rather than merely blocking it, scale openings at the level of the body, choose materials able to soften, reflect or diffuse radiation, integrate solar elements as natural parts of the architecture rather than as demonstrative add‑ons. A solar concept is not, for him, an isolated sketch. It is a way of orienting the plan, thickening a wall, shaping a ceiling, framing a slice of sky. The sun becomes a co‑author of sections, thresholds and intermediate spaces.
His projects give this approach a very concrete translation. In the University of Missouri Medical Library at Columbia, a vaulted gallery partially glazed to the south redistributes light towards the north and turns an orientation constraint into an organising principle. In Quebec City’s Musée de la Civilisation, he keeps the roof profiles but simplifies the interior: heavy louvers are replaced by independent baffles, ceilings become luminous surfaces, sunlight is filtered and softened. In San Francisco’s Hyatt Regency atrium, sunlight circulates, reflects, settles on surfaces and moderates the scale of a volume that could have remained purely monumental. In each case, the sun does not produce an isolated effect; it organises the space.
At Atelier dada, this conviction structures our spatial thinking. Too often, the traditional boundaries of our industry summon the lighting designer only after the sun has already been managed or obscured. To counter this drift, we propose a proactive vision where daylight dictates the architectural form long before the installation of any artificial system.
Whether at the urban scale of the Plaza Bab Diwan in Sfax, where the sun's trajectory sets the rhythm for pedestrian spaces; at the architectural scale of the Paris Yacht Marina, where the radical stripping of the framework and the lightening of the finishes finally allow light to reveal the structure and open to the Seine river; or in the intimate spatial layout of My Rainbow Nest, where the interplay of a slatted roof and colored glass walls invites the occupants, both human and avian, to interact with the elements, natural light remains the genesis of the project. These realizations operate as true manifestos. They prove that designing with daylight is a profound formative act, extending far beyond mere engineering calculations.
This diurnal requirement finds its exact mirror in our approach to nocturnal space. In the first part of our essay, we analyzed how ultra-high-resolution media facades act as visual noise, masking the structural truth of the building beneath a state of over-illumination disconnected from its inhabitants. To remedy this, we rely on low resolution and structural rhythm, tools capable of making architecture communicative and profoundly human.
Today, facing daylight, we observe a similar risk. Hyper-sophisticated daylighting metrics can generate genuine conceptual noise. Just as nocturnal over-illumination reduces the facade to a commercial screen, the blind obsession with diurnal data risks reducing the sun to a mere comfort index in a spreadsheet. The sun is neither a digital ornament nor a thermal enemy, it is a foundational material.
Finally, what gives Lam's work its singular authority is the critical gaze he turns on his own projects. He does not merely state general principles, he returns to the sites after their completion. He observes what works, what fails and what alters over time, replaced materials, modified proportions, transformed uses, partially applied recommendations.
This honesty matters.
It reminds us that a solar concept does not live in drawings nor in diagrams. It lives in a real building, subject to seasons, trade‑offs, budgets, programme shifts and users’ gestures.
Light is not a closed theory. It is an experience to be verified, defended at times, and almost always adjusted in practice.
Today, metrics for natural light have become highly sophisticated. They allow us to compare, optimise, warn and check. They can also, if we are not careful, become another form of abstraction: a comfort score that says little about the quality of inhabiting, about climate, material or the thickness of time.
Sunlighting as Formgiver for Architecture does not ask us to choose between calculation and sensitivity. It asks us to put each back in its place: calculation should illuminate decision; technique should serve the project; the sun should be understood as an active presence, able to orient forms, thicken thresholds, give rhythm to time and make space more habitable.
Between signature brise‑soleil and atria designed primarily as images, the risk is to reduce sunlighting to a stylistic play of cast shadows. Lam reminds us that the sun is not a motif but a structure.
Just as high-definition media façades act as "visual noise" that masks the structural truth of a building at night, as we explored in Part I of Perception before lighting, hyper-sophisticated daylighting metrics can act as "conceptual noise" during the day. Both reduce light to a superficial layer: either an applied commercial image or a spreadsheet comfort score. Lam demands we look past both.
Nearly forty years after its publication, the book has not lost its freshness because it does not defend a technical fashion. It defends an attitude.
To look at the sun.
To understand its movement.
To listen to the site.
To observe bodies.
To choose materials.
To adjust form.
Only then to measure, verify, correct.
Reading Lam today, in this second part, means returning to a demanding obviousness: architecture gains in accuracy when it stops treating the sun as a problem to be solved and begins working with it as a design partner : a patient, generous, sometimes excessive presence, always to be understood.
© MI. Bouhlel, Atelier dada. All rights reserved.
The texts, concepts, and reflections published on this website may not be reproduced, adapted, or distributed without prior authorization.