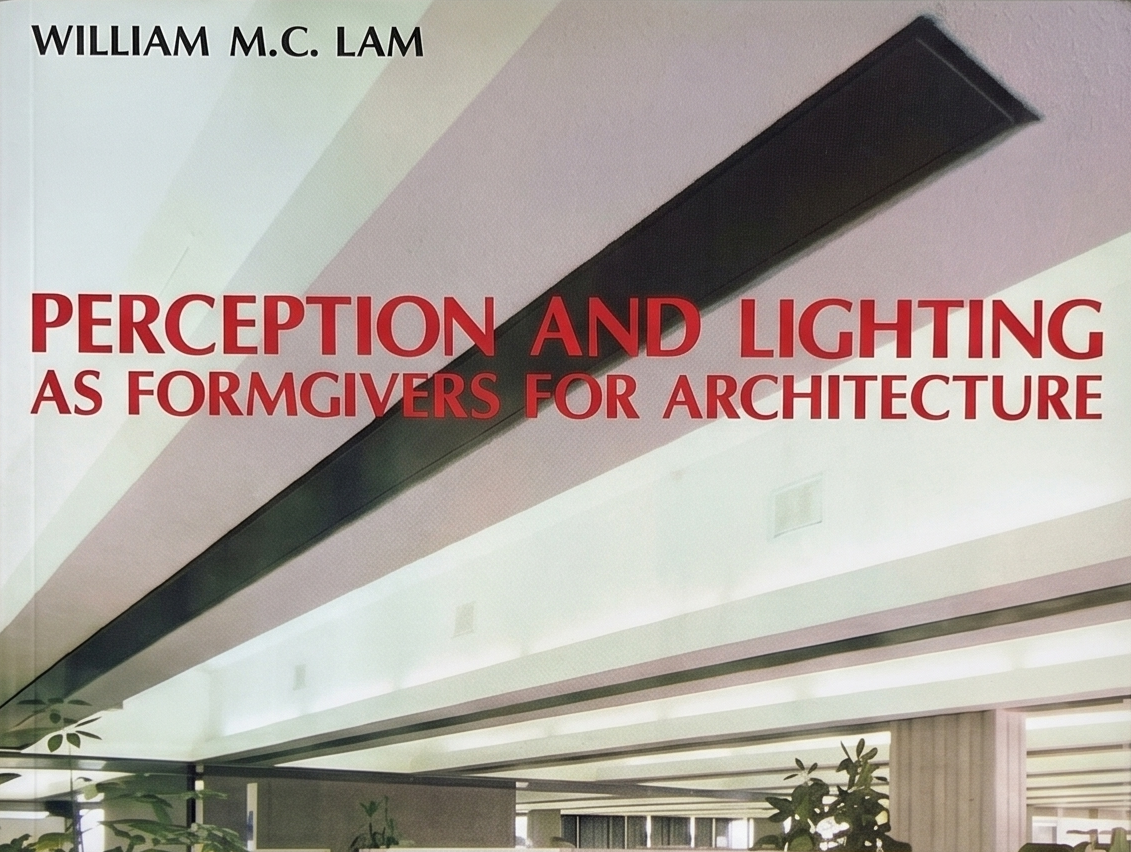
Published in 1977, Perception and Lighting as Formgivers for Architecture holds a singular place in the literature of design. Neither a simple lighting manual nor a theoretical treatise, William M.C. Lam’s book reframes light as an operator of perceptual structuring rather than as a quantitative variable.
Nearly half a century later, reading it produces a double effect. On the one hand, its principles feel familiar, almost self-evident ; on the other, they come into tension with many contemporary practices where the abundance of technical means does not always translate into greater perceptual clarity.
Light as a sorting of information
Lam shifts the question of design. It is not first a matter of determining how much light is needed, but what visual information must be made available.
Every space is saturated with stimuli: surfaces, volumes, reflections, signs, movements, faces, obstacles. Human perception, being limited, is constantly sorting. Light intervenes at this level as an instrument of hierarchy: it distributes salience, organizes figure/ground relationships, and composes a structure of reading rather than a mere condition of visibility.
From this perspective, bad lighting is not only insufficient. It is misdirected on an informational level: it gives importance to secondary elements, blurs reference points, and produces noise where perceptual organization is expected.
Visibility, recognition, legibility
The distinction Lam proposes between visibility, recognition and legibility is one of the most operative tools in his book.
Visibility refers to the detection of a presence: a step, an obstacle, a threshold.
Recognition concerns identification: understanding that a form is a staircase, a bench, an artwork, a face, which requires relief, materiality and contours to be legible.
Legibility, finally, operates at the scale of spatial structure: understanding where one is, how paths, hierarchies and transitions between public and intimate areas are organized.
This framework makes it possible to diagnose a frequent drift today: the over-investment in visibility, often through over-exposure or spectacularization, at the expense of fine recognition and overall legibility. Space becomes immediately perceptible, but difficult to understand.
Against the reduction to illuminance levels
Lam was writing in a context strongly shaped by lighting standards and the rationalization of performance. He does not reject these tools, but challenges their claim to ground design decisions on their own. His analysis of diminishing returns remains remarkably relevant: beyond a certain threshold, increasing the quantity of light produces marginal, or even no, gains for vision, while other parameters, such as contrast, orientation, apparent size and the control of reflections, become decisive.
This critique resonates strongly at a time when technological sophistication, through the multiplication of lighting layers, dynamic scenes and complex control systems, risks replacing perceptual necessity rather than serving it.
Visual noise as a critical tool
The notion of “visual noise” is one of Lam’s most fertile contributions.
Visual noise is not only a matter of glare. It refers to any solicitation that attracts attention without necessity: an overly present luminaire, a luminous surface without meaningful content, a ceiling pattern that competes with the space, a contrast that rivals the main object. Lam invites us to think of comfort not only as the absence of discomfort, but as the absence of unnecessary solicitations.
This critical tool is particularly valuable when facing certain contemporary productions: escalation of effects, permanent interactive devices, superimposed layers that end up neutralizing any hierarchy. There, light ceases to organize perception and becomes, itself, a flow of unsorted information.
Media façade versus media architecture: model, drifts and alternative uses
Media façades offer an extreme illustration of light as image rather than as a simple condition of vision.
In certain hyper-commercial districts, from Times Square in New York to parts of the Las Vegas Strip, through specific urban centralities in China, and now in certain centralities in the Middle East that reproduce their codes, these devices become true urban screens, largely devoted to commercial communication, saturating the visual field and generating significant visual, energy-related and ecological drifts.
Yet, it would be reductive to confuse every media façade with this paradigm. The same technology can also support more situated projects.
In our own practice at Atelier dada, on projects such as Mondeal Square, Shivalik High Street, or Capstone, we actively resist the temptation of the high-definition screen. Instead, we deliberately use low resolution and rhythm. The goal is not to mask the building behind an image, but to highlight its structural lines of force. Through abstraction and metaphor, light makes the architecture more human. It communicates a meaningful narrative to the city's inhabitants, transforming the façade into a poetic and contextual material rather than a mere support for commercial noise.
Selected projects to view: Mondeal square twin towers, Shivalik High Street tower, Trade center commercial complex, Capstone tower, Mondeal Heights corporate twin towers.
The question, then, is not so much whether to condemn or celebrate the media façade, but whether it reinforces the legibility of a place and the identity of a context, or merely imports a standardized spectacular model at the cost of visual, energy-related and ecological imbalance.
The window as information
The pages Lam devotes to natural light remain highly relevant today. For him, the window is not simply a luminous source, but a vector of information: time, climate, sky, depth, movement outside. It places the user in continuity with the outside world.
Reading this today highlights a striking architectural irony. We increasingly seal our buildings with highly filtering glass and generalized translucent surfaces, often to comply with strictly quantitative energy metrics. We engineer spaces that provide "comfortable" light, yet remain deeply impoverished on an informational level, cutting us off from the real sky and true time of day. Then, paradoxically, we cover these same deaf façades with giant LED screens, attempting to artificially broadcast the dynamism and connection we just designed out of the building.
In a context where natural light is frequently reduced to a mere variable of energy performance, Lam acts as a crucial reminder. He shows us that daylight participates in a broader perceptual ecology, one that is essential to our physiology and our symbolic relationship to a place.
A method rather than a model
Lam’s book bears the mark of its time: project typologies, technical references, modernist imagination. It does not provide a model to reproduce, nor a style of light to imitate.
Its strength lies elsewhere: in the way it forces us to formulate simple but demanding questions before any technical decision:
What is the real perceptual need?
What information must be made available?
Which element should emerge, and which should remain in the background?
What supports orientation, and what generates noise?
In a field where light is increasingly called upon to produce effects, images or signatures, Lam acts as a counterweight. He reminds us that light truly gives form to architecture only if it does not seek, first of all, to put itself on display.
This essay is the first part dedicated to Lam’s work. The second part, devoted to sunlight, is readable through this Link.
© MI. Bouhlel, Atelier dada. All rights reserved.
The texts, concepts and reflections published on this website may not be reproduced, adapted or distributed without prior authorization.