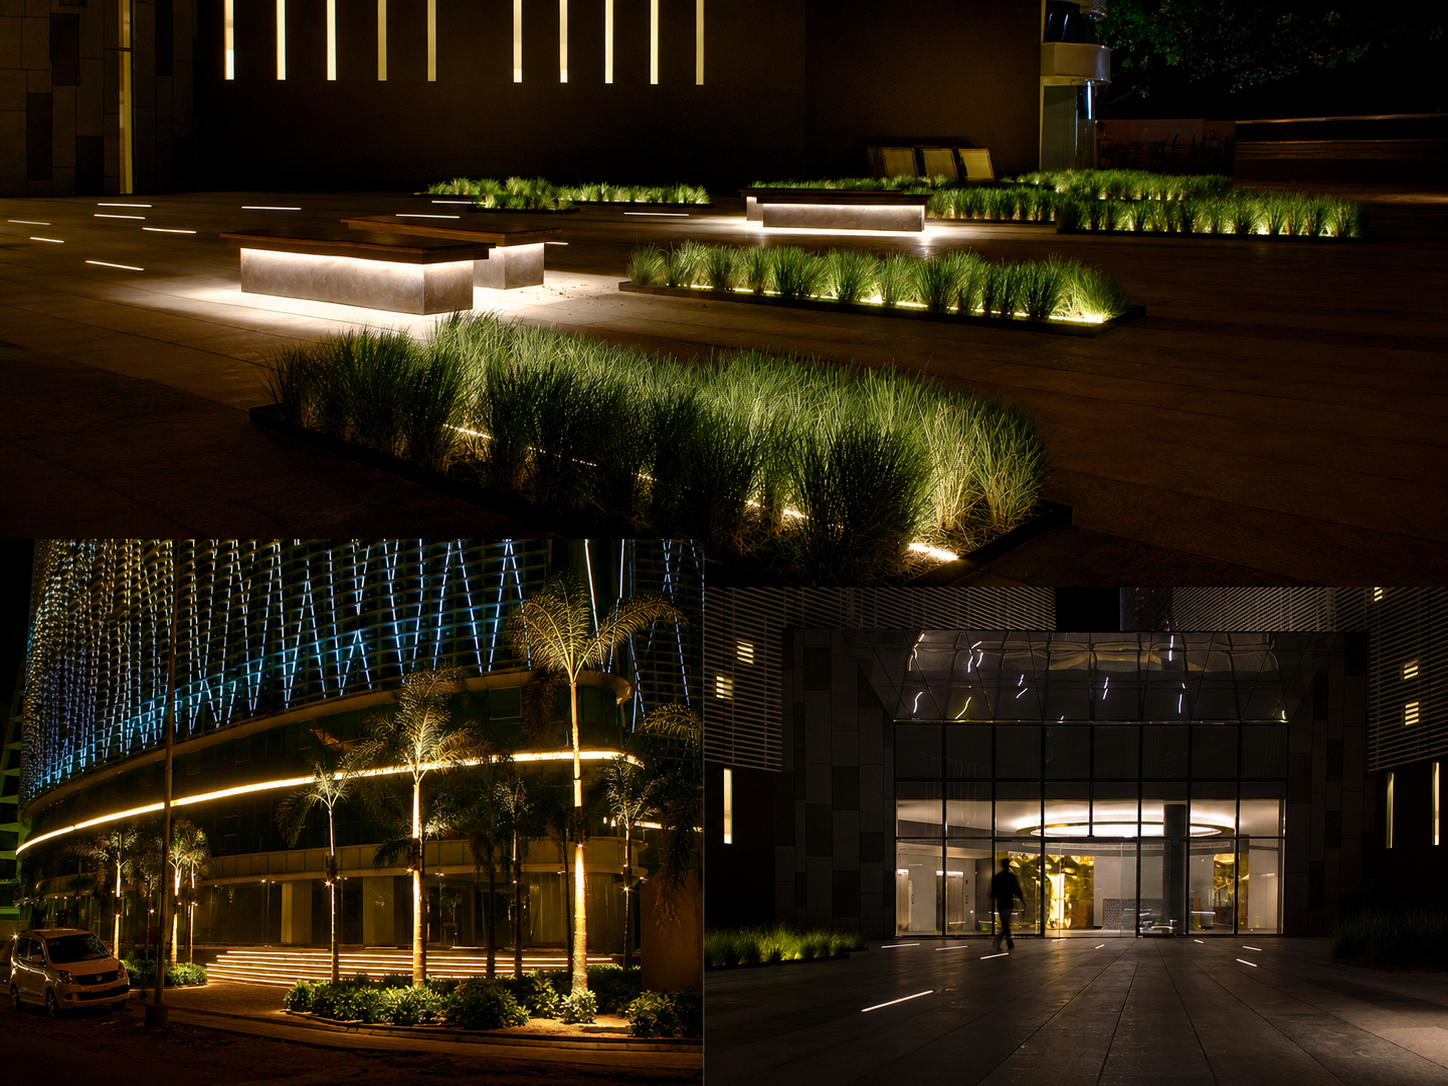
A commercial, office, mixed-use or residential complex is a territory that users move through: from the forecourt to the lobby, from the lobby to the corridors, from workspaces to gardens, to places for eating, resting, meeting... Each sequence is an experience. Each experience is a design decision.
Even before anyone steps inside the property, the project already takes place in the city. Its external architectural envelope is the first encounter: the line one recognises from afar, the volume one looks for when arriving, the silhouette the movement and its experience that stays in mind after leaving. When its architecture is brought to light with care, it becomes a visible point of reference, giving those who work there or visit a place they can recognise, name and feel connected to.
For dada, the façade is not a surface to dress, but an interface between the project and its surroundings. Light becomes a language the architecture uses to communicate with those who see it, whether they pass quickly or stay.
Light is present at every point of that journey. It reveals materiality, articulates space, accompanies movement and pause. Not only because it decorates, provides the required illuminance levels or responds to the criteria of HQE, LEED, BREEAM or WELL certifications, but because it holds the project's intention in its entirety.
That vision can only fully unfold when it is received in its entirety. This is why dada chooses its collaborations the way one chooses what to build: with purpose and poetry.
For six years, real estate developer HN Safal made that choice in Ahmedabad. Six complexes (Solitair, Sumel3, Orchid center, Mondeal square, Sumel6, Mondeal Hts). Façades, gardens, lobbies, circulation spaces, shared living areas. Not project by project. Ecosystem by ecosystem.
Mondeal Square makes this continuity visible: façade, forecourt, threshold, lobby, gardens and nocturnal journey.
See this project pages: façade · interior · landscape.
"Their lighting inputs have brought immense value to the projects." wrote HN Safal .
Projects that became signatures: internationally published, award-winning, recognisable within Ahmedabad’s urban landscape. An identity that strengthens the developer’s visibility while enriching the experience of those who work, pass through and gather there.
The value was not in the light. It was in what the light allowed the projects to become.
© MI. Bouhlel, Atelier dada. All rights reserved.
The texts, concepts, and reflections published on this website may not be reproduced, adapted, or distributed without prior authorization.