Balancing Elegance and Sobriety
Facade Lighting of the Mango Tree Villa
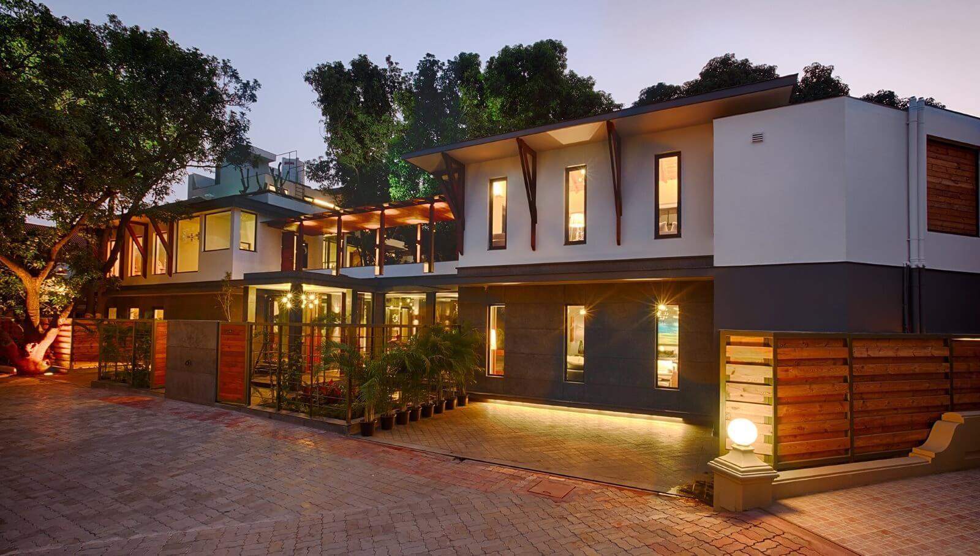
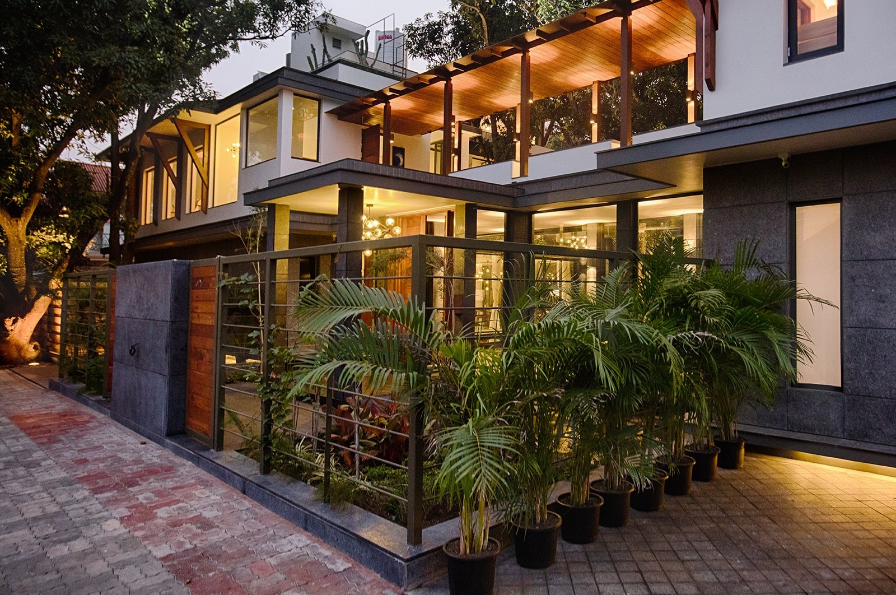
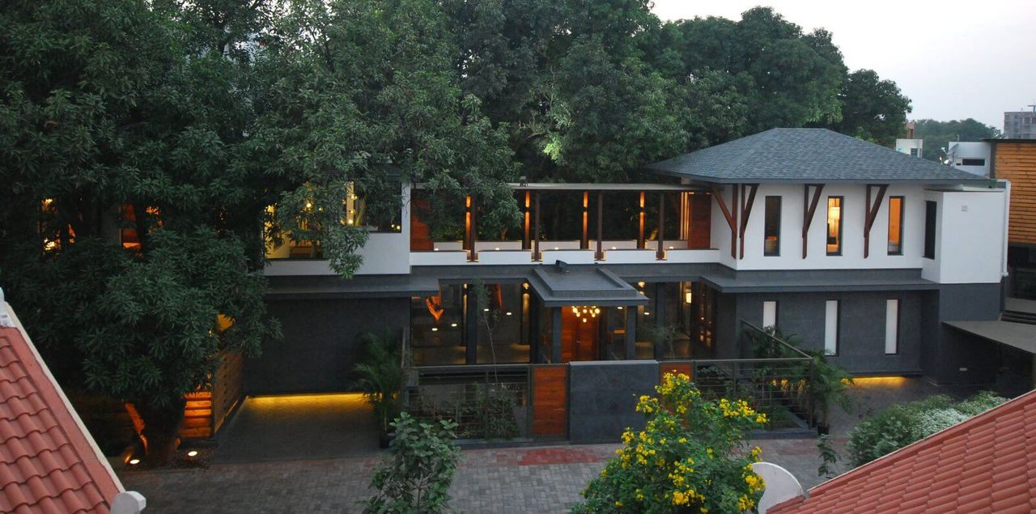
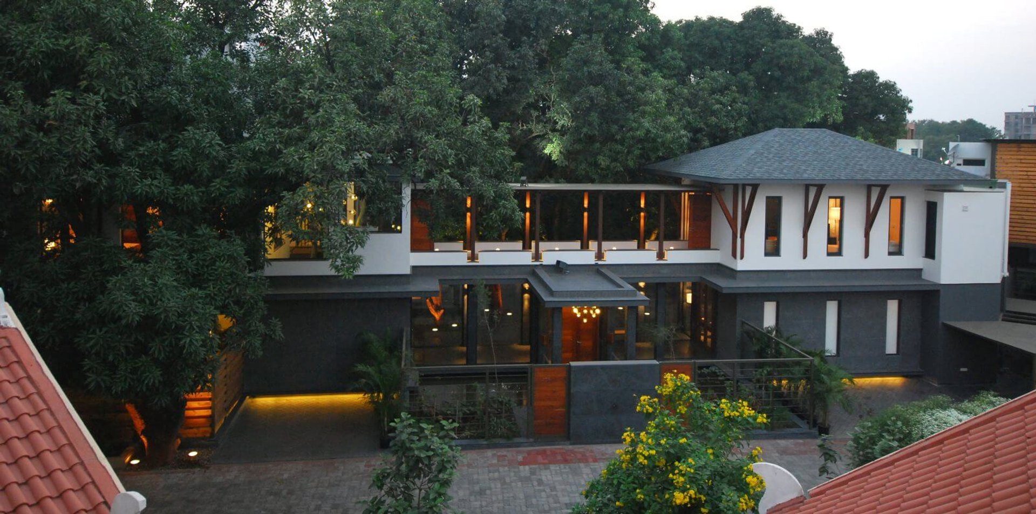
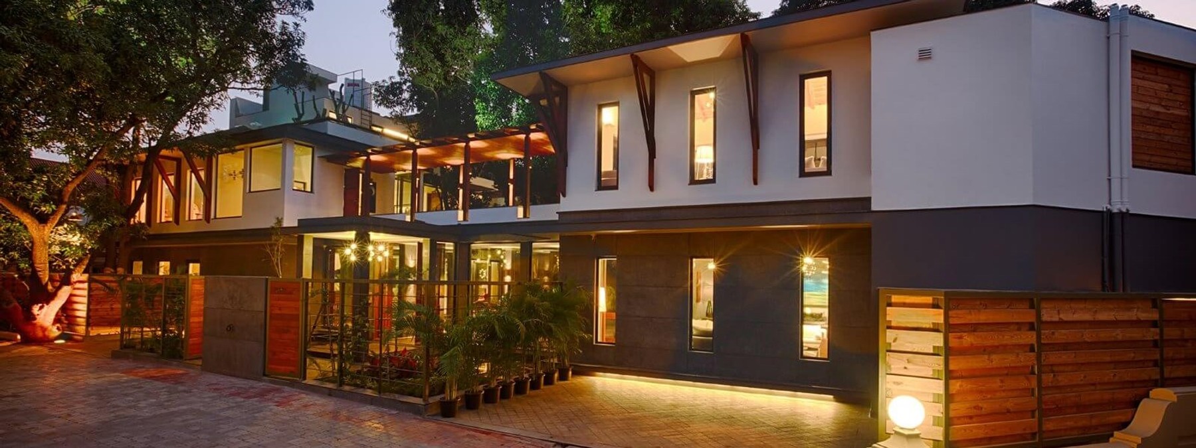
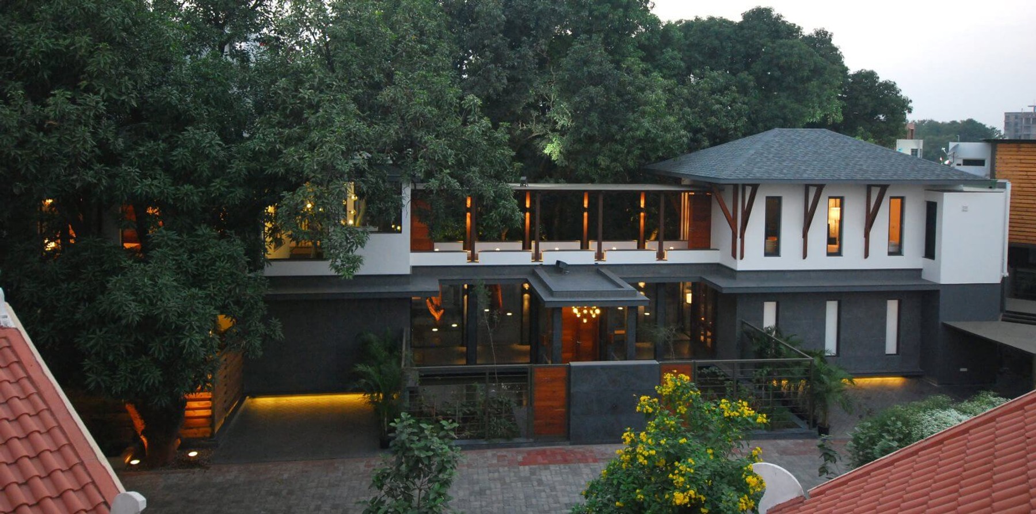
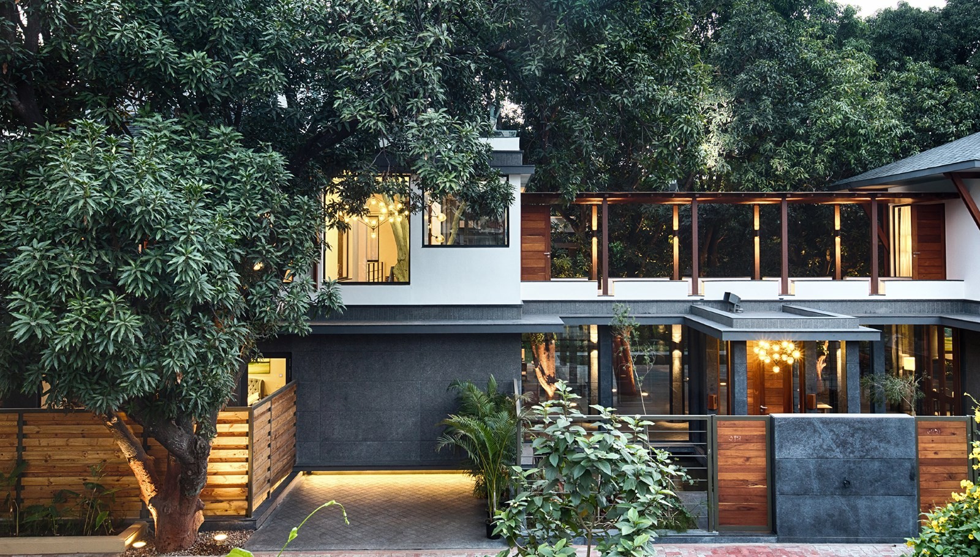
The façade of the Villa des Manguiers, located on the outskirts of Bhopal, functions both as a showcase of technical expertise and as the expression of a private living space. Atelier dada conceived a restrained and elegant lighting scheme, carefully integrated into its surroundings while highlighting the clarity of the architectural structure.
Decorative luminaires, selected by the interior architect, visually articulate the façade, while the architectural lighting is subtly embedded within the details. Together, they create controlled contrasts and accompany nighttime use with softness and precision.
During the final tuning phase, Atelier dada reworked the luminaire layout to establish a richer visual hierarchy. This meticulous adjustment resulted in a balanced and coherent nighttime presence, perfectly suited to a place that is both personal and professional, where light supports the architecture without ever overpowering it.
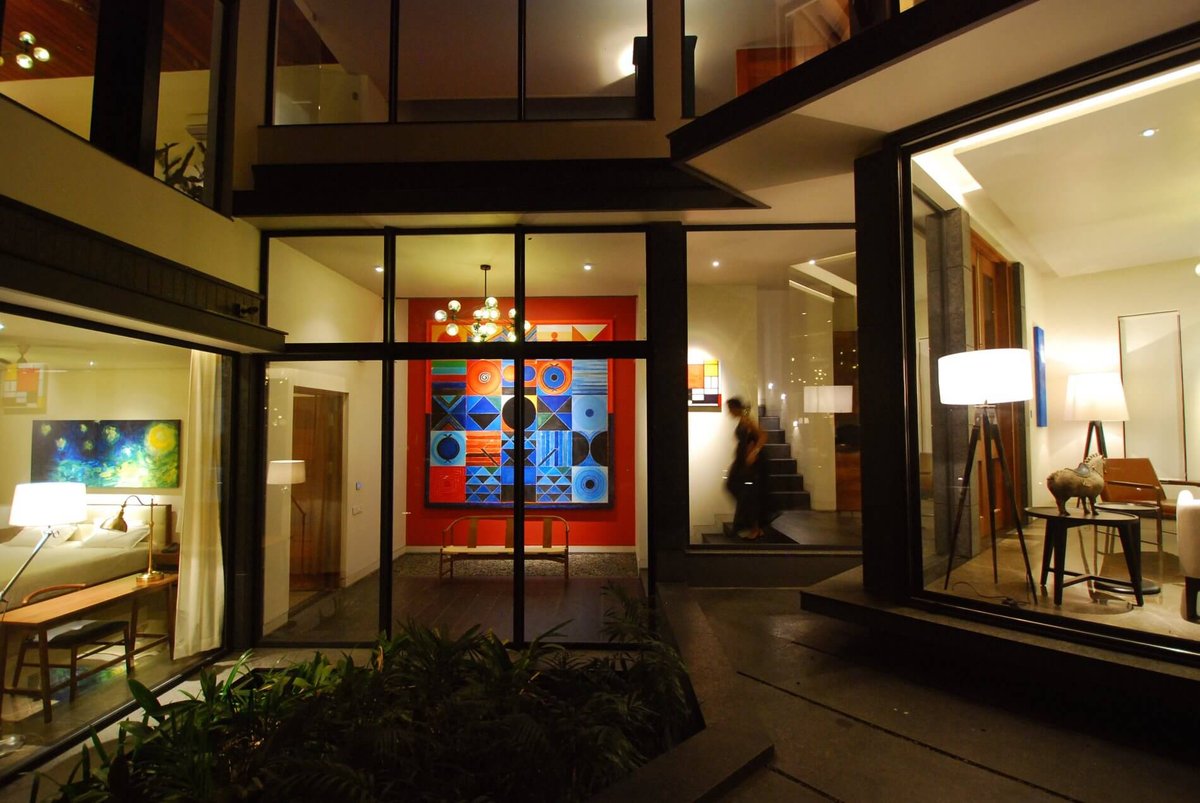
Atelier dada was also in charge for the interior lighting and the landscape lighting available on the following links:
1