Atmospheres for a versatile Comfort
Interior Lighting of the Mango Tree Villa
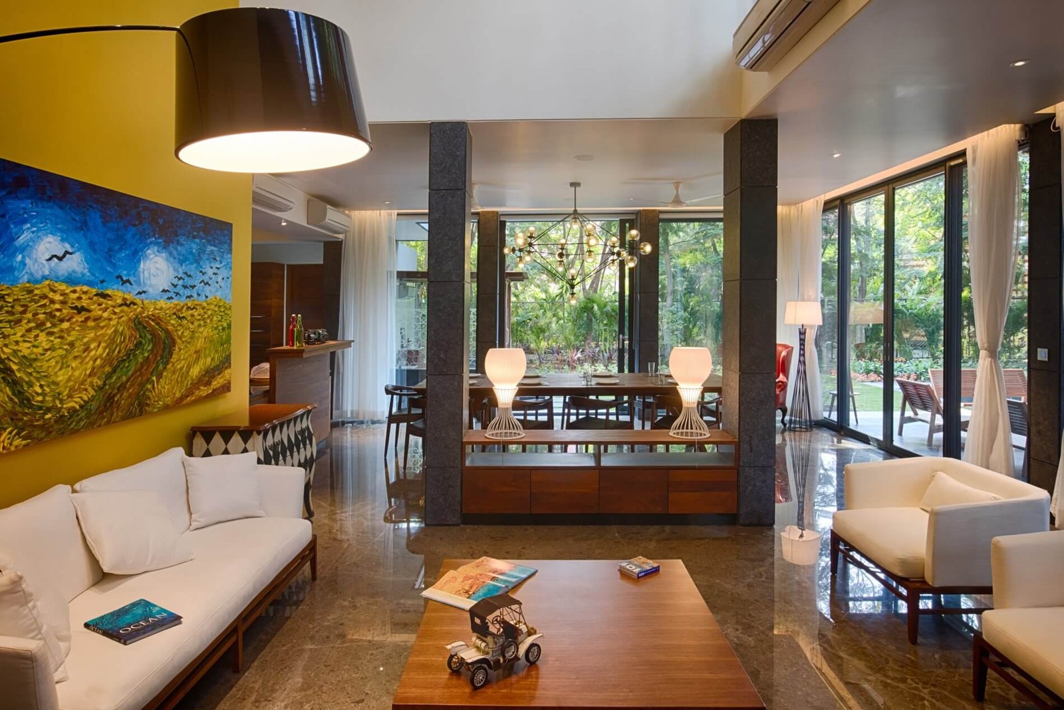
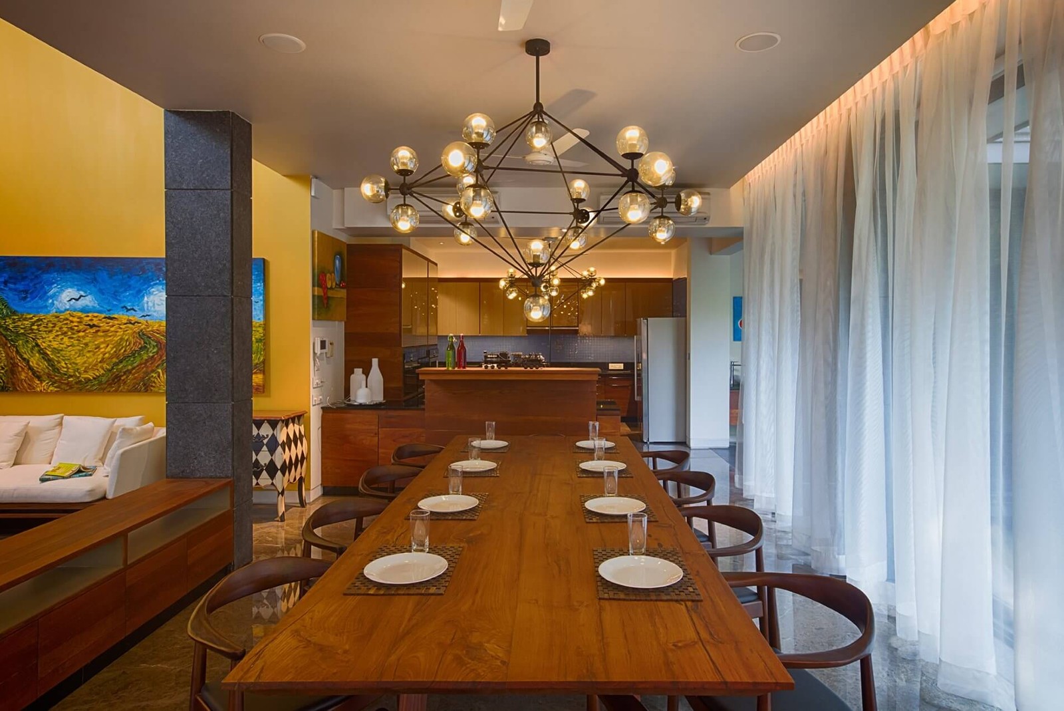
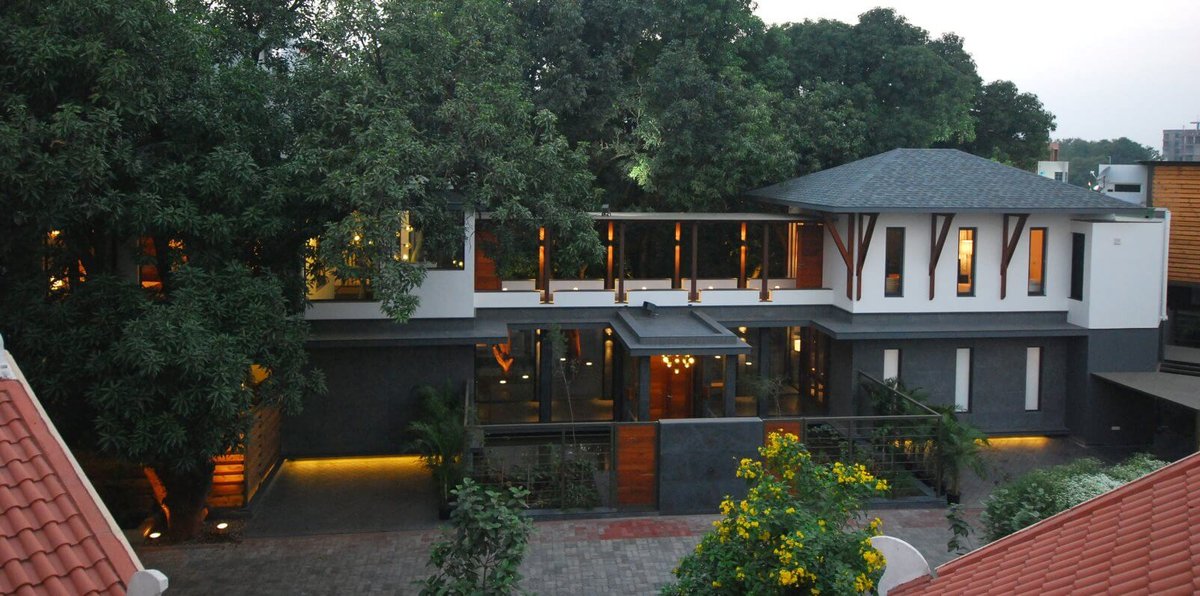
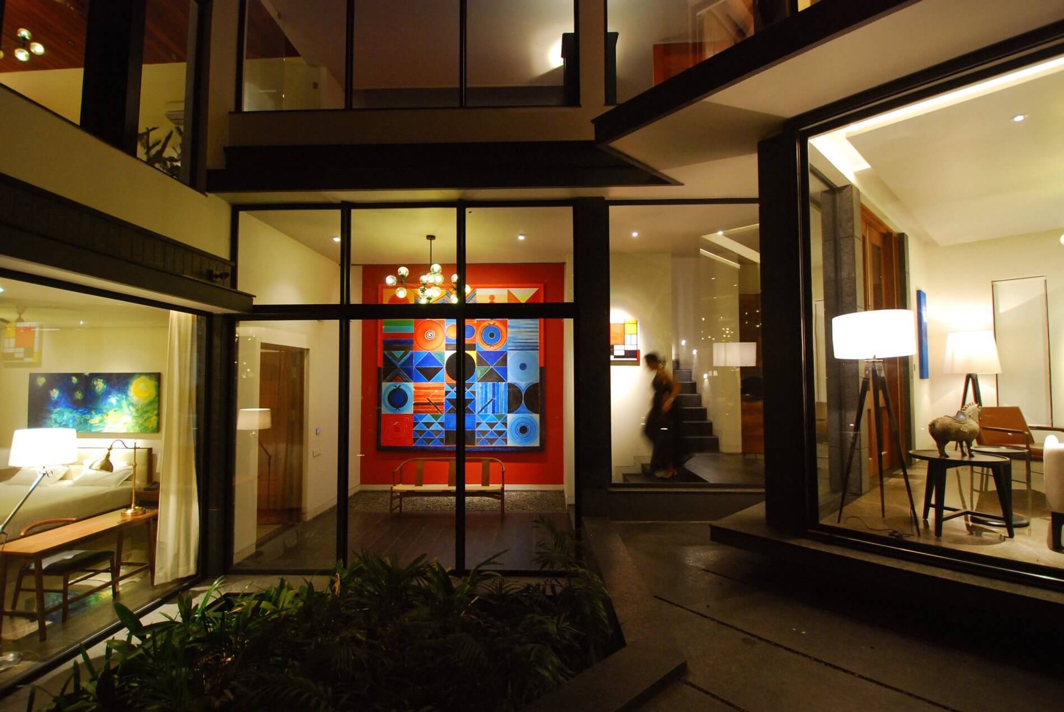
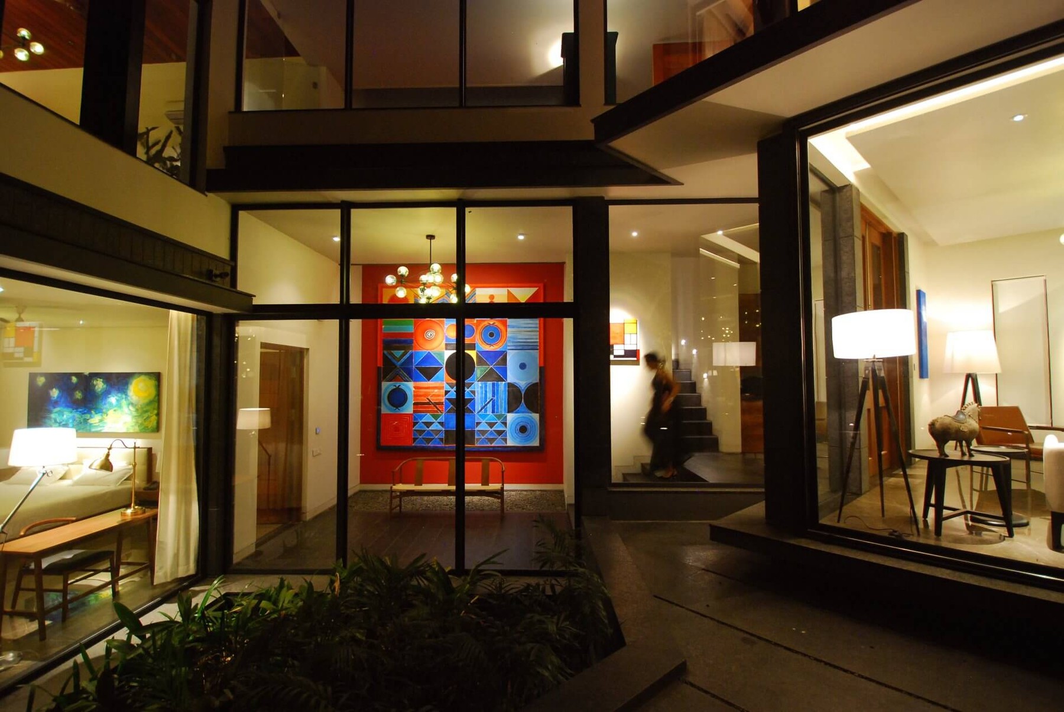
The Mango Tree Villa serves a dual purpose: a private family residence and a space showcasing the technical expertise of its owner and creative team. To support this balance, Atelier dada designed a bespoke interior lighting concept, carefully harmonized with the architecture and adaptable to the diverse uses of each space.
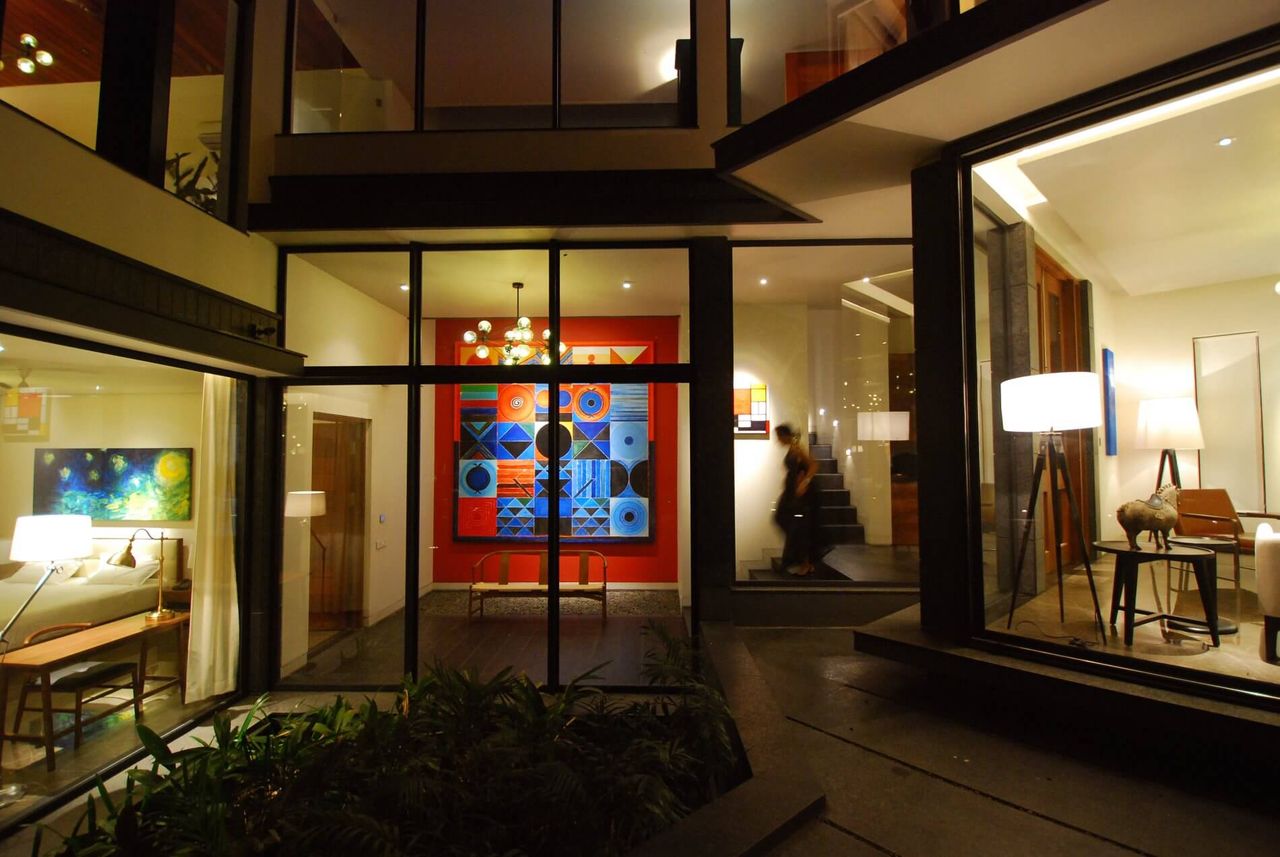
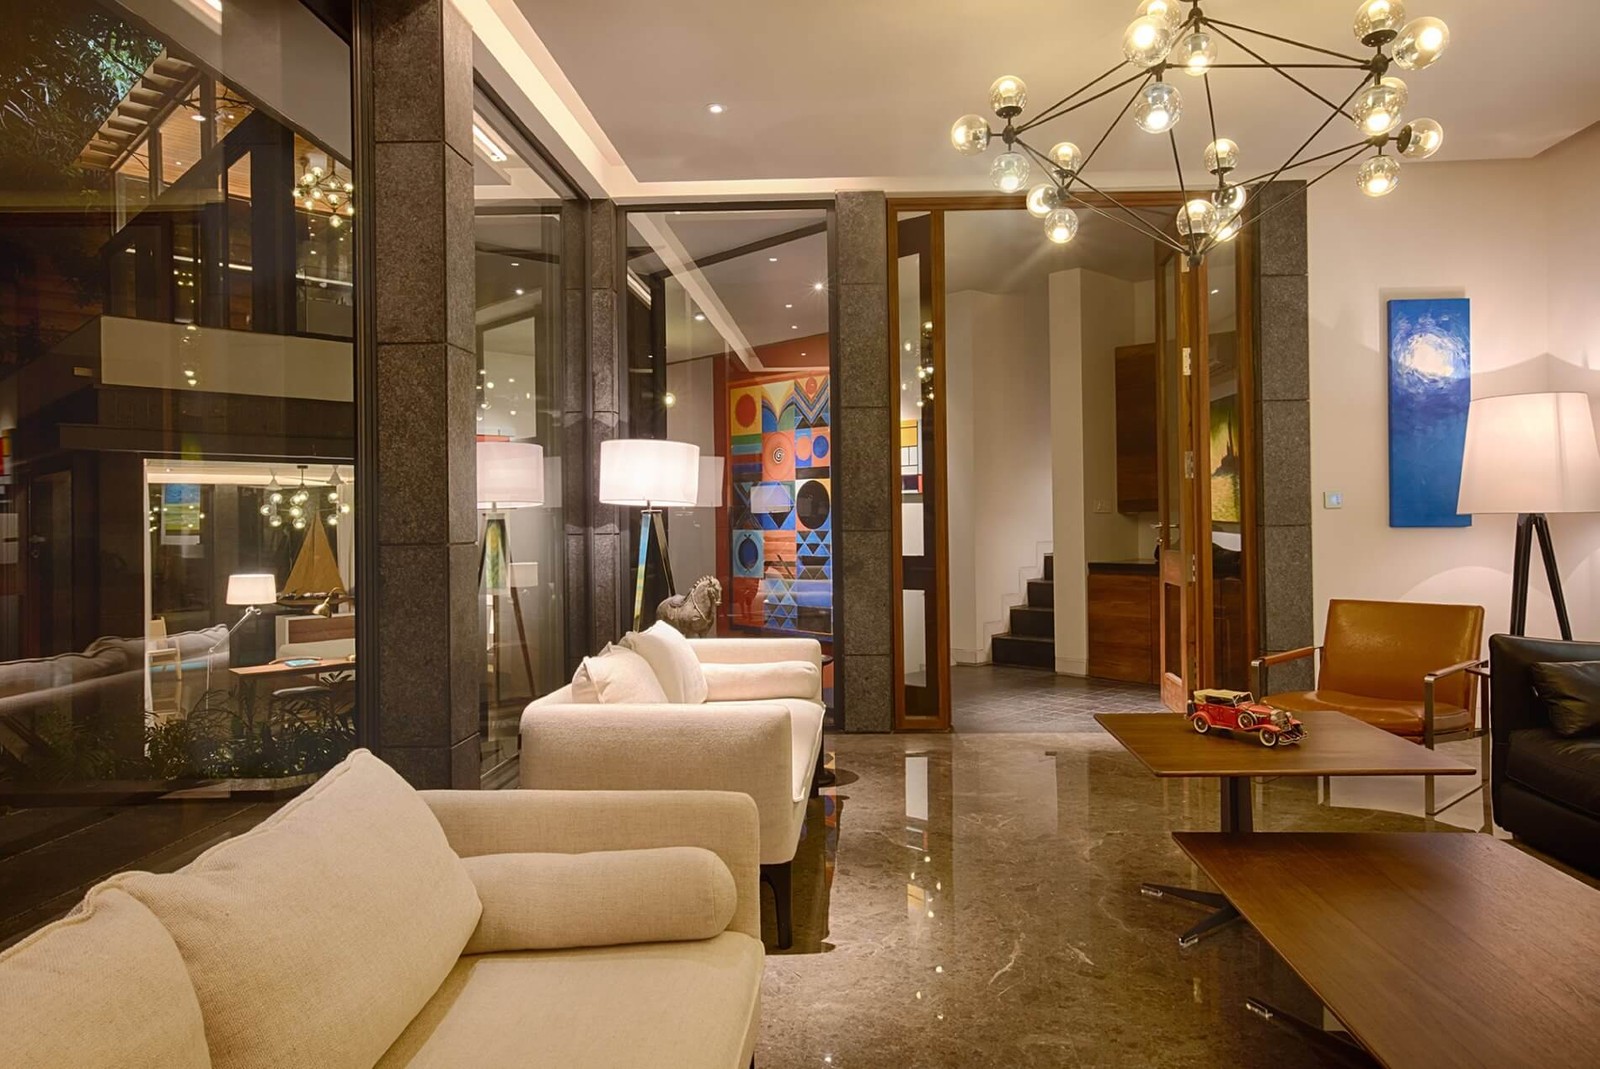
The lighting design is structured around multiple scenarios, allowing atmospheres to shift according to time, activity and occupancy. Each room benefits from a tailored luminous composition, ensuring comfort, legibility and coherence throughout the house.
Decorative fixtures, selected by the interior architect, contribute a visible aesthetic layer. Atelier dada refined their positioning and integrated them into a broader architectural lighting strategy. Concealed light sources introduce subtle contrasts, gently revealing volumes, textures and spatial depth, while softly accompanying nighttime movements.
Through this dialogue between visible and invisible light, each room becomes a luminous setting in its own right. A balanced composition where sophistication meets functionality, and where light quietly supports the way the house is lived, day after day.
Atelier dada was also in charge for the landscape lighting and the facades lighting available on the following links:
3