A Filigree of Light
Fauré Le Page in Bangkok, a luminous language at the heart of architecture
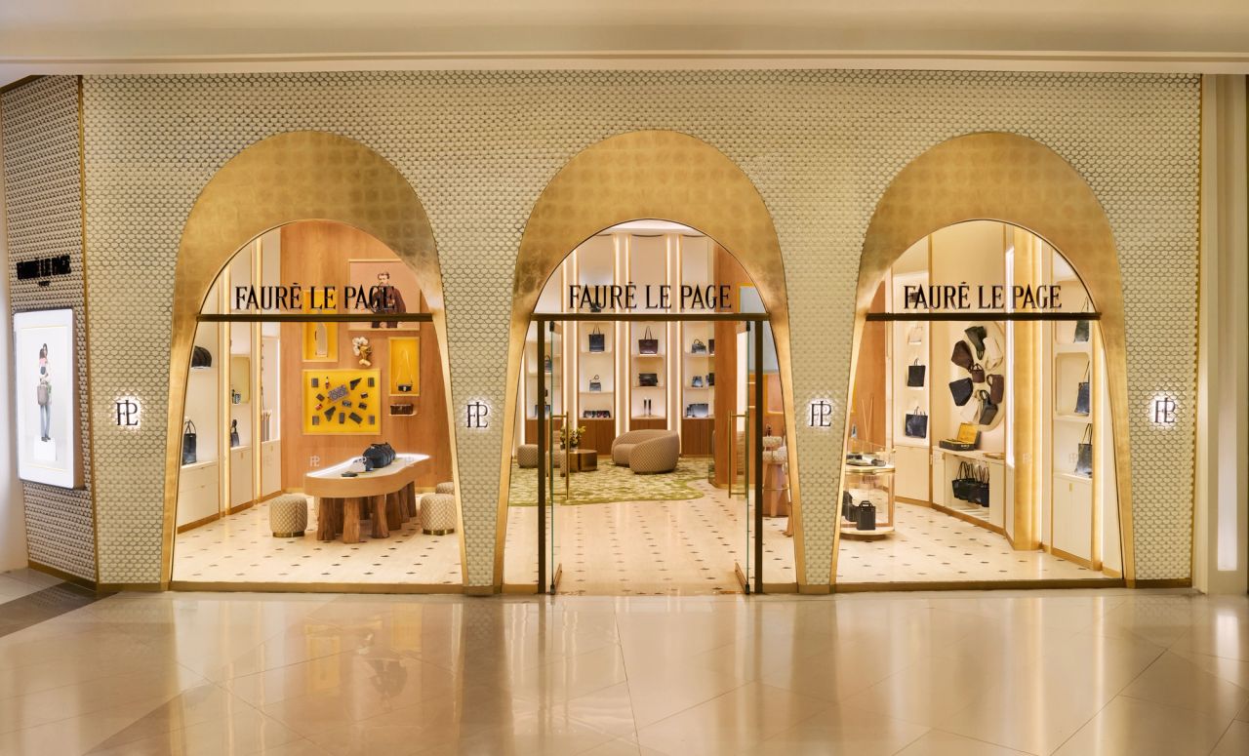
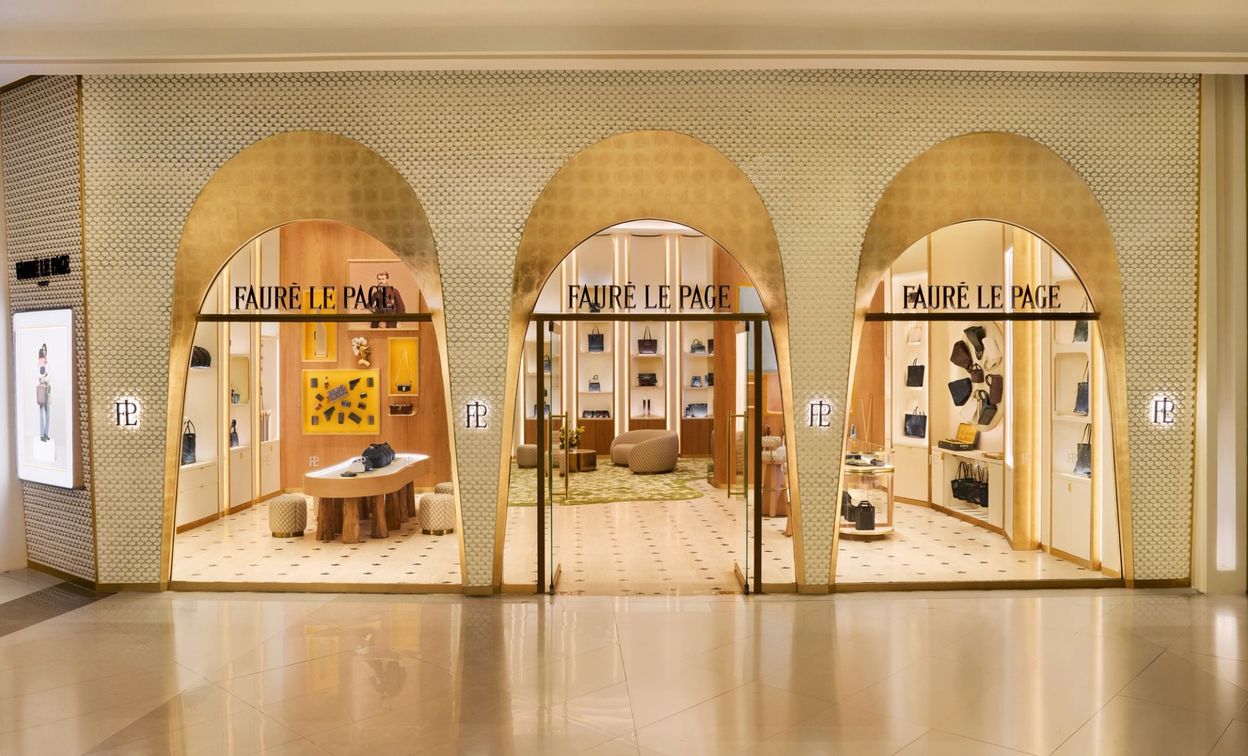
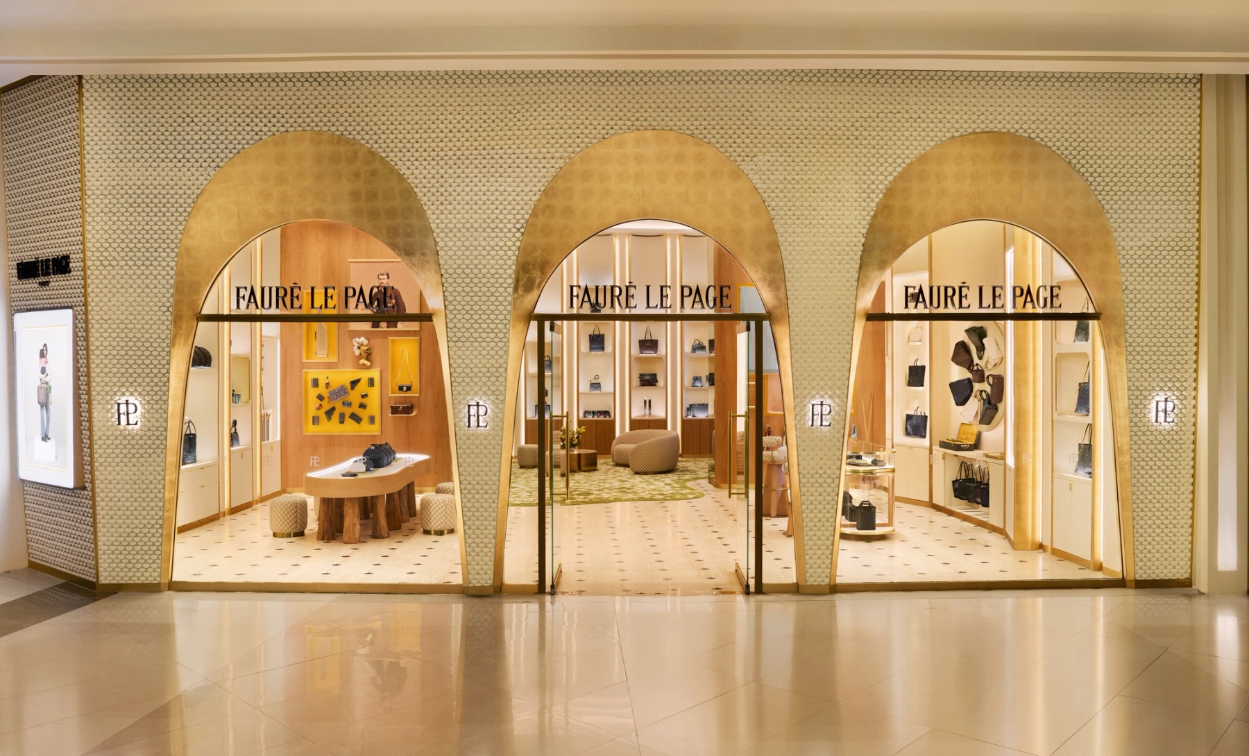
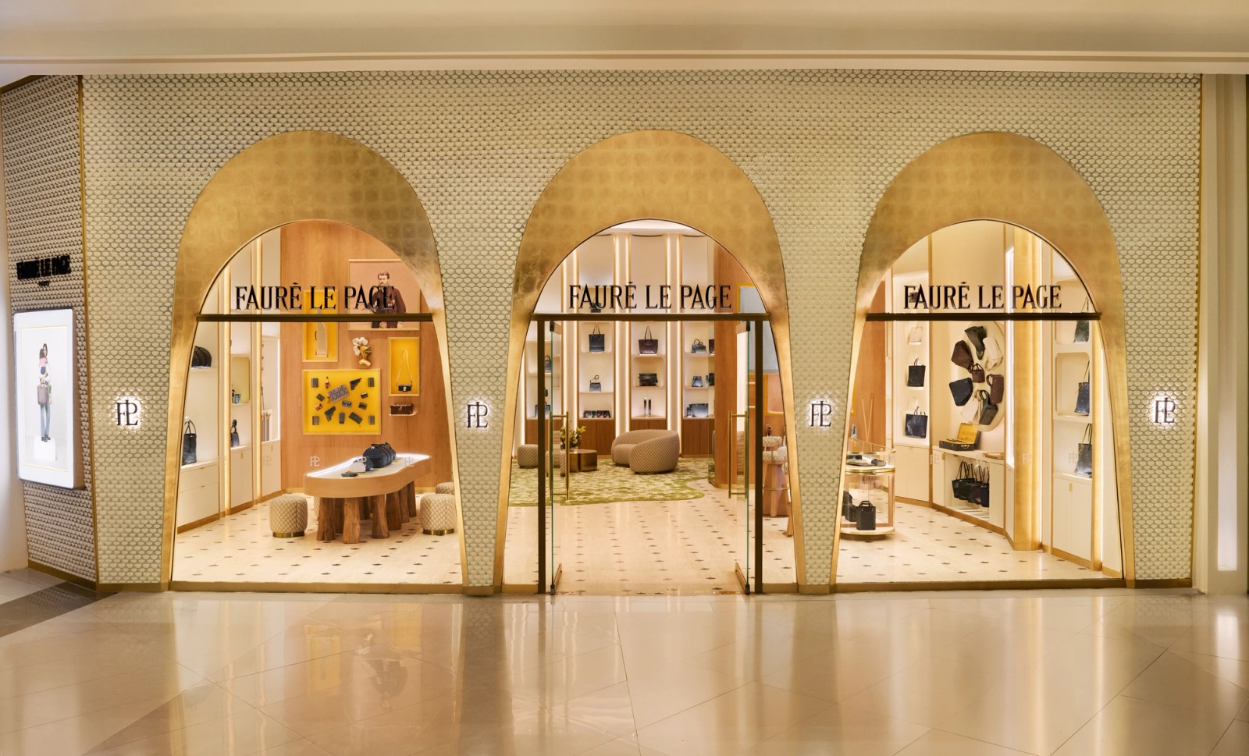
In Bangkok, light reveals itself gradually. From the deliberately understated façade, the eye is drawn into a world of luminous compositions, where each space has its own rhythm, depth and atmosphere. The richness of the interior unfolds before passers-by, naturally inviting them to step inside.
Conceived by Atelier dada as part of its ongoing collaboration with the House of Fauré Le Page and JDG architectes, this lighting language grows from a sensitive understanding of space, where technical precision serves perception and the visitor experience.
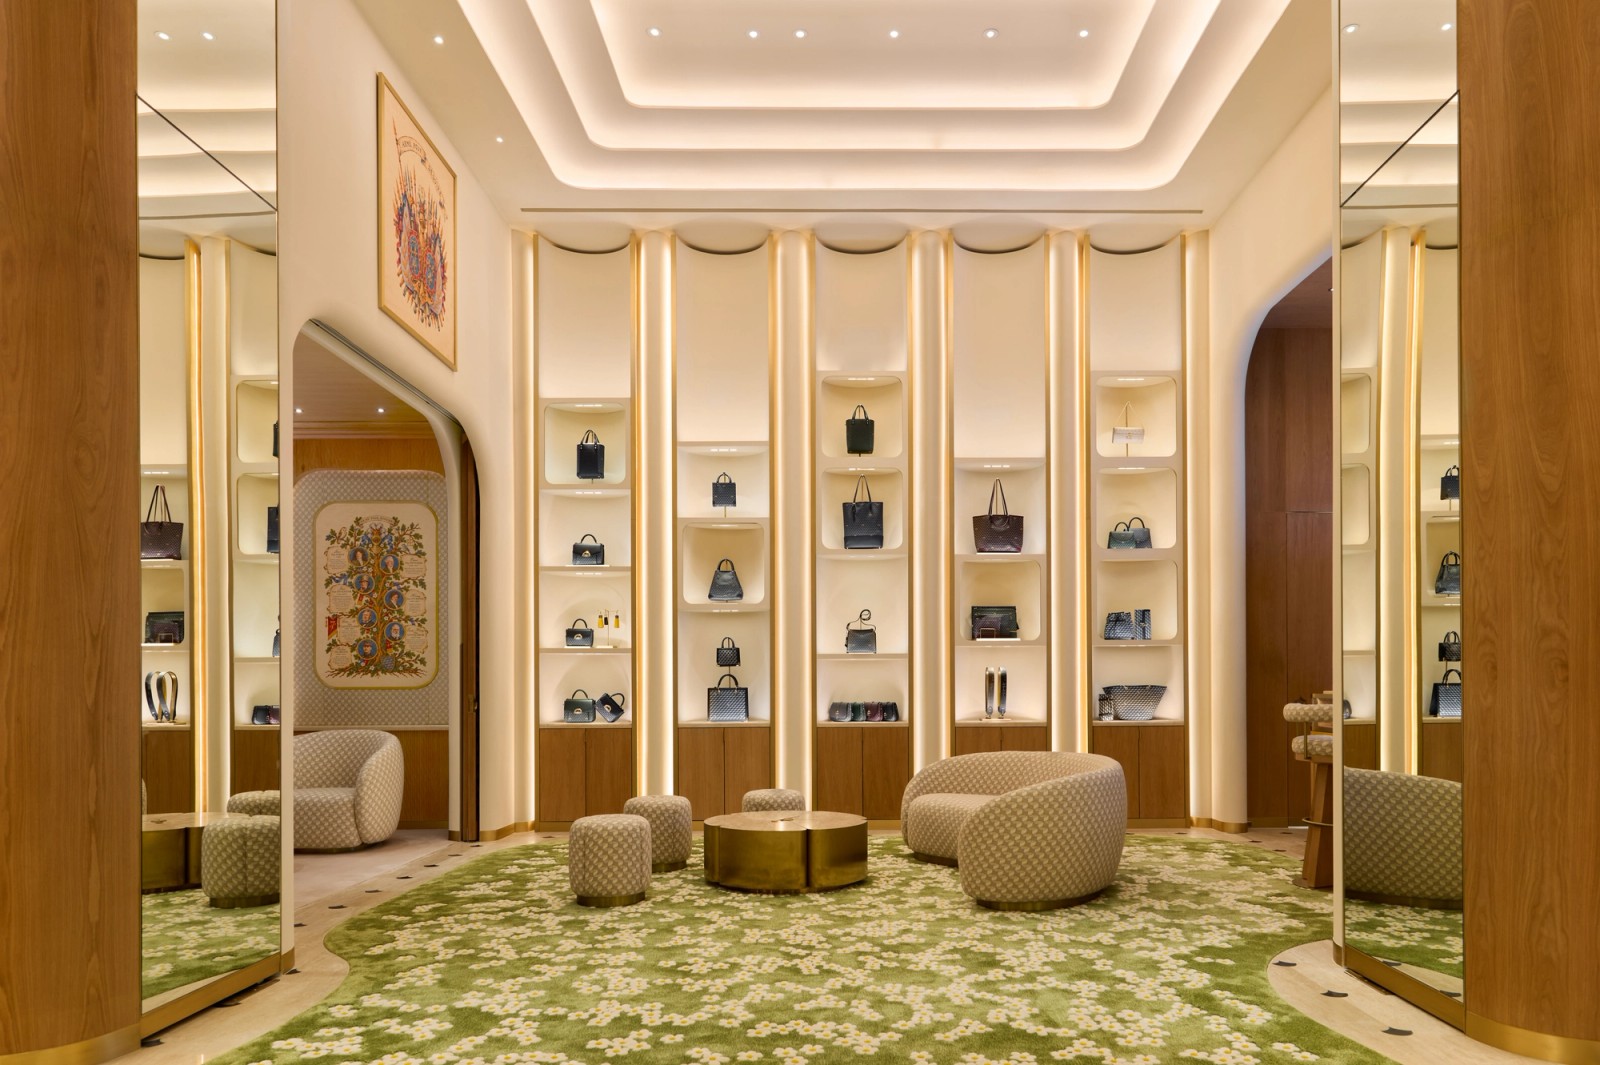
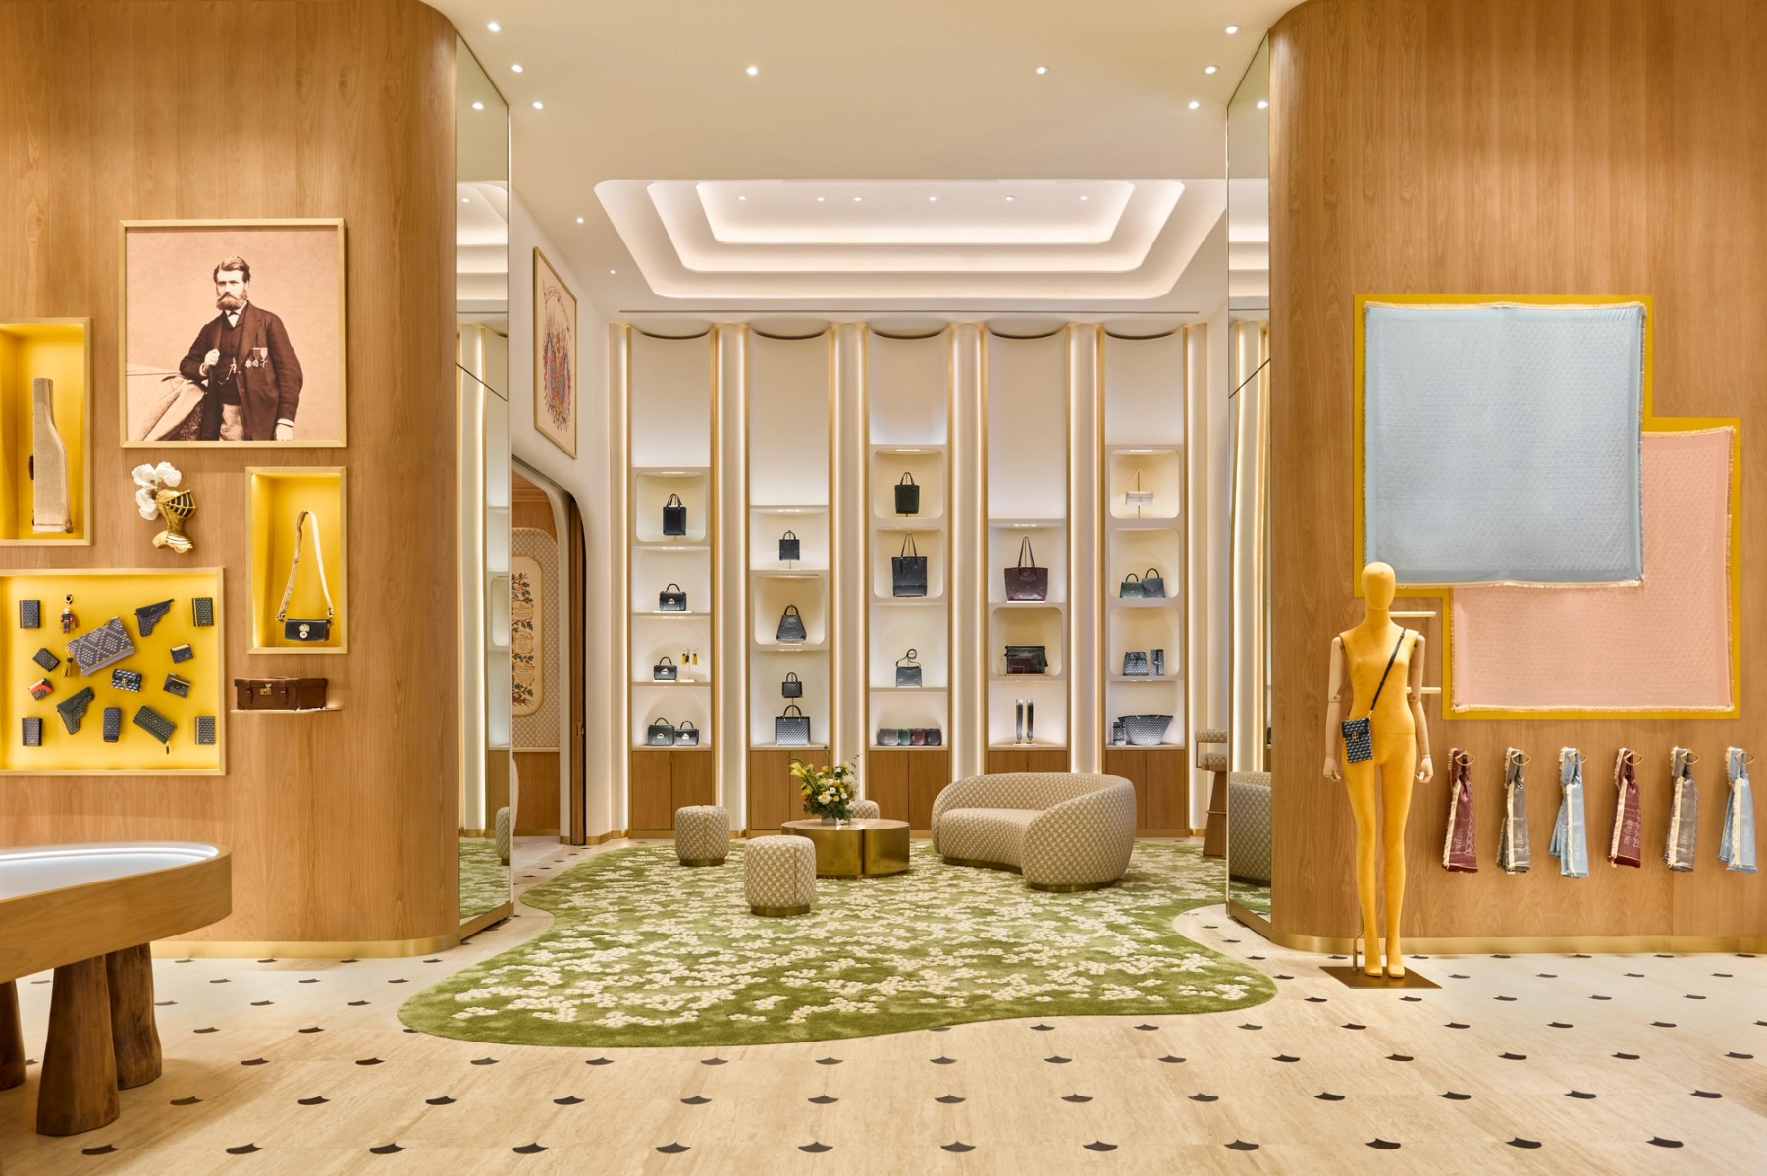
Across the ceilings, a single visual language of small, trimless, deeply recessed luminaires conceals a remarkable diversity of effects. Behind their apparent uniformity, carefully selected optics, wattages and aiming directions provide ambient illumination as well as precise accents on walls, furniture and collections. This invisible orchestration establishes a delicate hierarchy of light, guiding the eye and allowing visitors to move comfortably and intuitively from one space to another. An economy of means and formal restraint give rise to a surprising richness of visual effects.
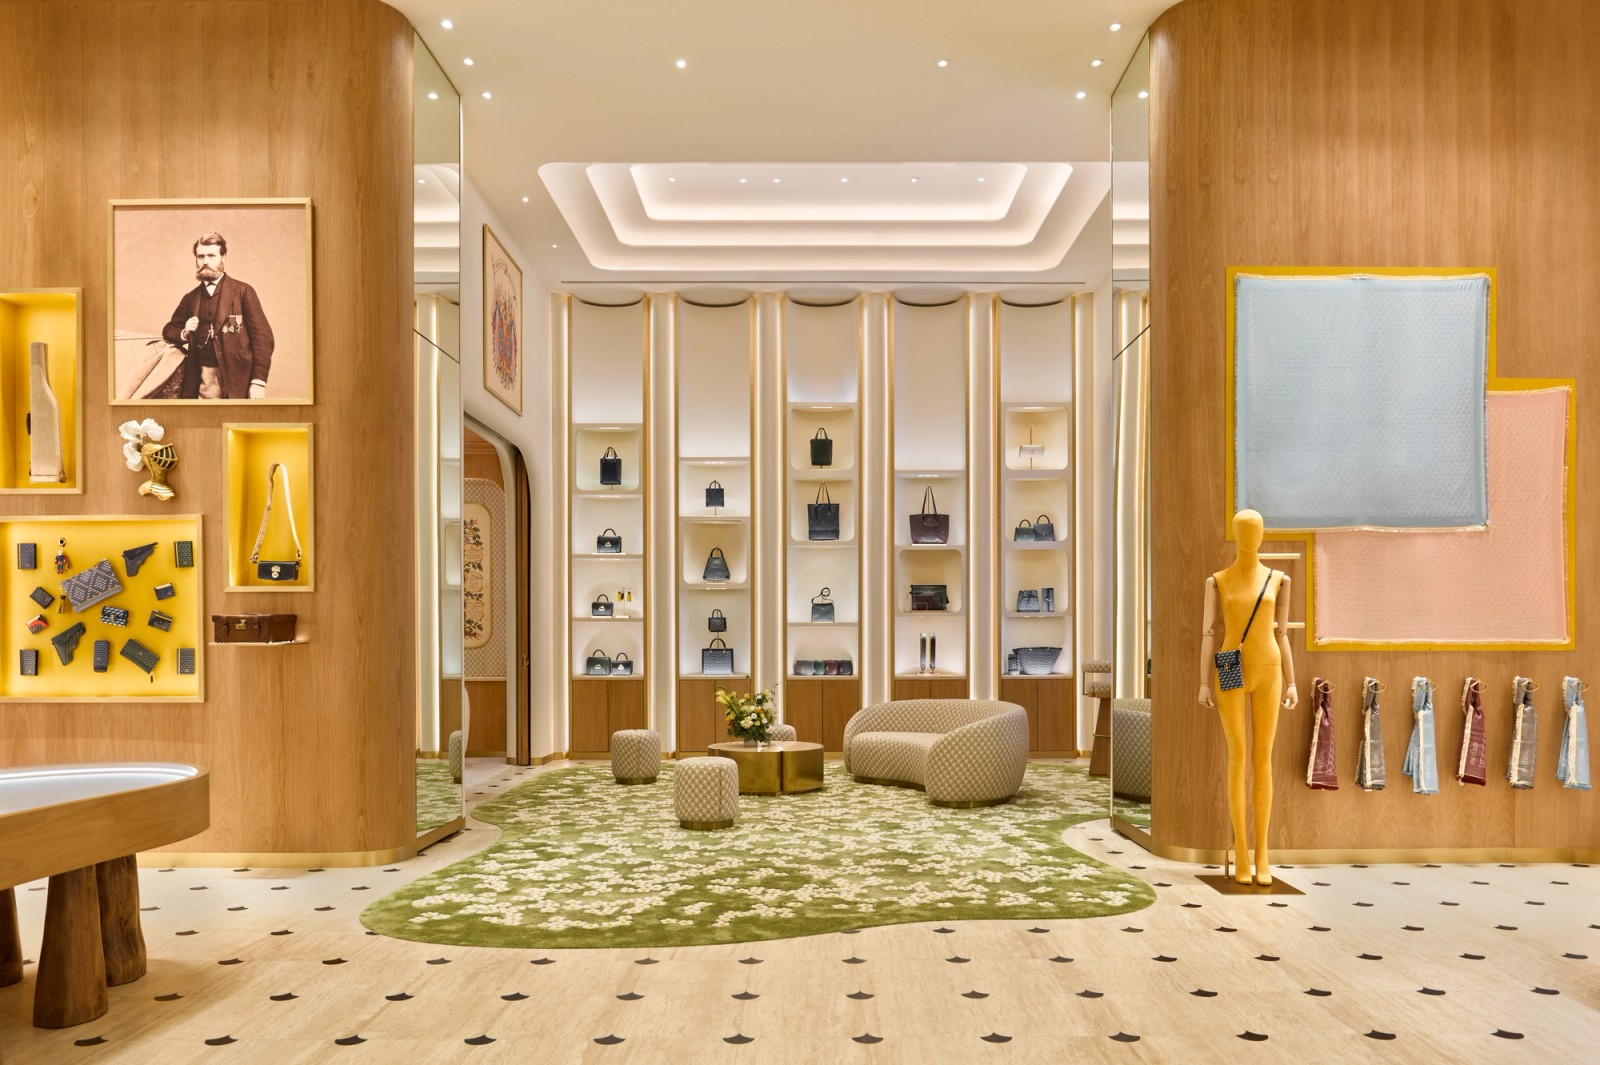
This intelligence extends to the integration of light within the interior architecture and furniture. Columns, niches, shelves, displays and counters accommodate carefully concealed lighting, following architectural lines and lending the House’s creations their full presence. Each piece seems to find its own jewel box of light, in a thoughtful balance of sparkle, depth and softness.
At the heart of the boutique, the lounge ceiling unfolds into a sculptural triple-cove composition. Its successive luminous lines evoke a dome made of light, heightening the monumentality of the space while lending it a soft, enveloping quality. Their rhythm subtly echoes the three arches of the façade, creating an architectural resonance through light between the entrance and the heart of the project.
Further inside, the VIP lounge and the cashier area facing it continue this experience within spaces entirely clad in timber. In the cashier area, fine lines of light integrated behind the timber columns follow the curves and rhythm of the walls, while illuminated shelves and ceiling accents bring a refined focus to the collections.
Distinct lighting scenes enrich this composition, allowing atmospheres and visual balances to be modulated according to different uses and moments.
From Manila to Kuwait, Kuala Lumpur and Bangkok, each Fauré Le Page boutique has received a lighting design attentive to its architecture, volumes and uses. The integration of light into architectural details and furniture forms a discreet thread connecting these four locations, each time reinterpreted in response to the character of the space. A common approach to ceiling lighting links Kuwait, Kuala Lumpur and Bangkok, with an expression specific to each setting.
Across these projects, light becomes part of the spatial language, responding to the singularity of each place and contributing to an architectural and sensory identity that belongs to the House.
FLP-FLPB-PHOTO-01